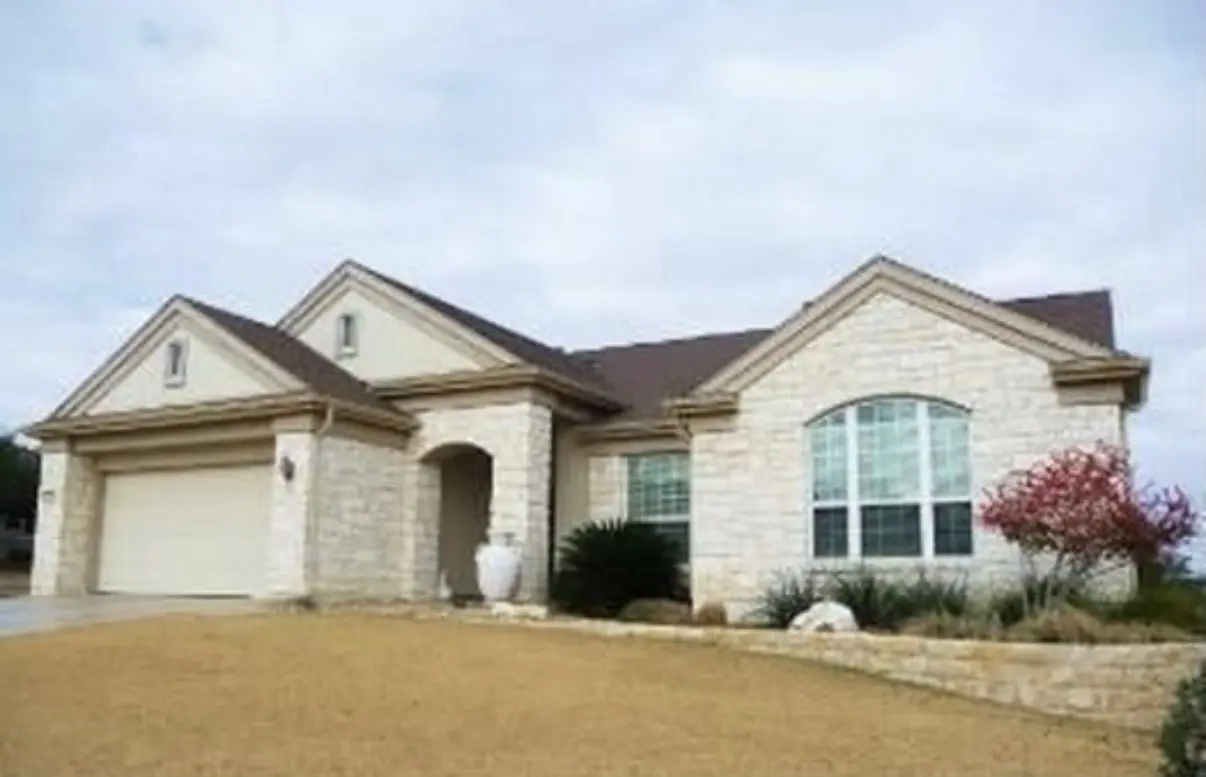
165 Silverado Drive, Georgetown
$695,000 - 3 Beds, 2 Baths, 2,618 Sf
MLS® # 3207594
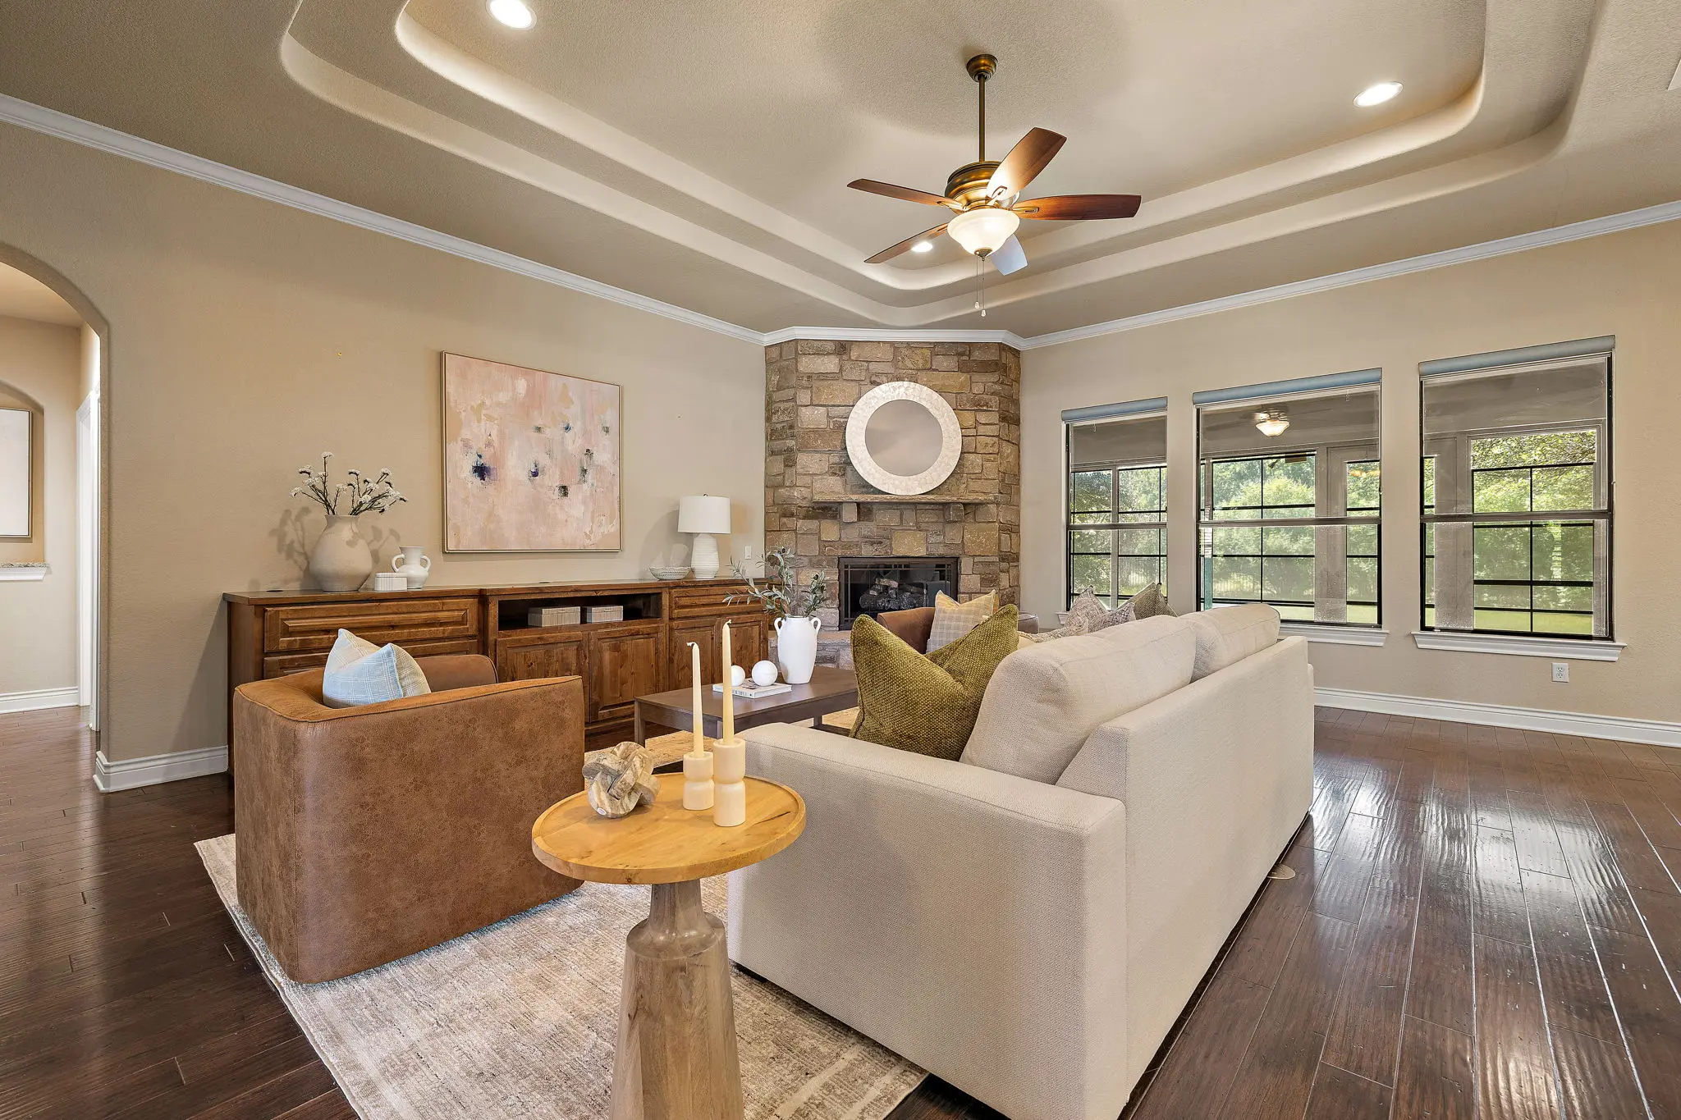
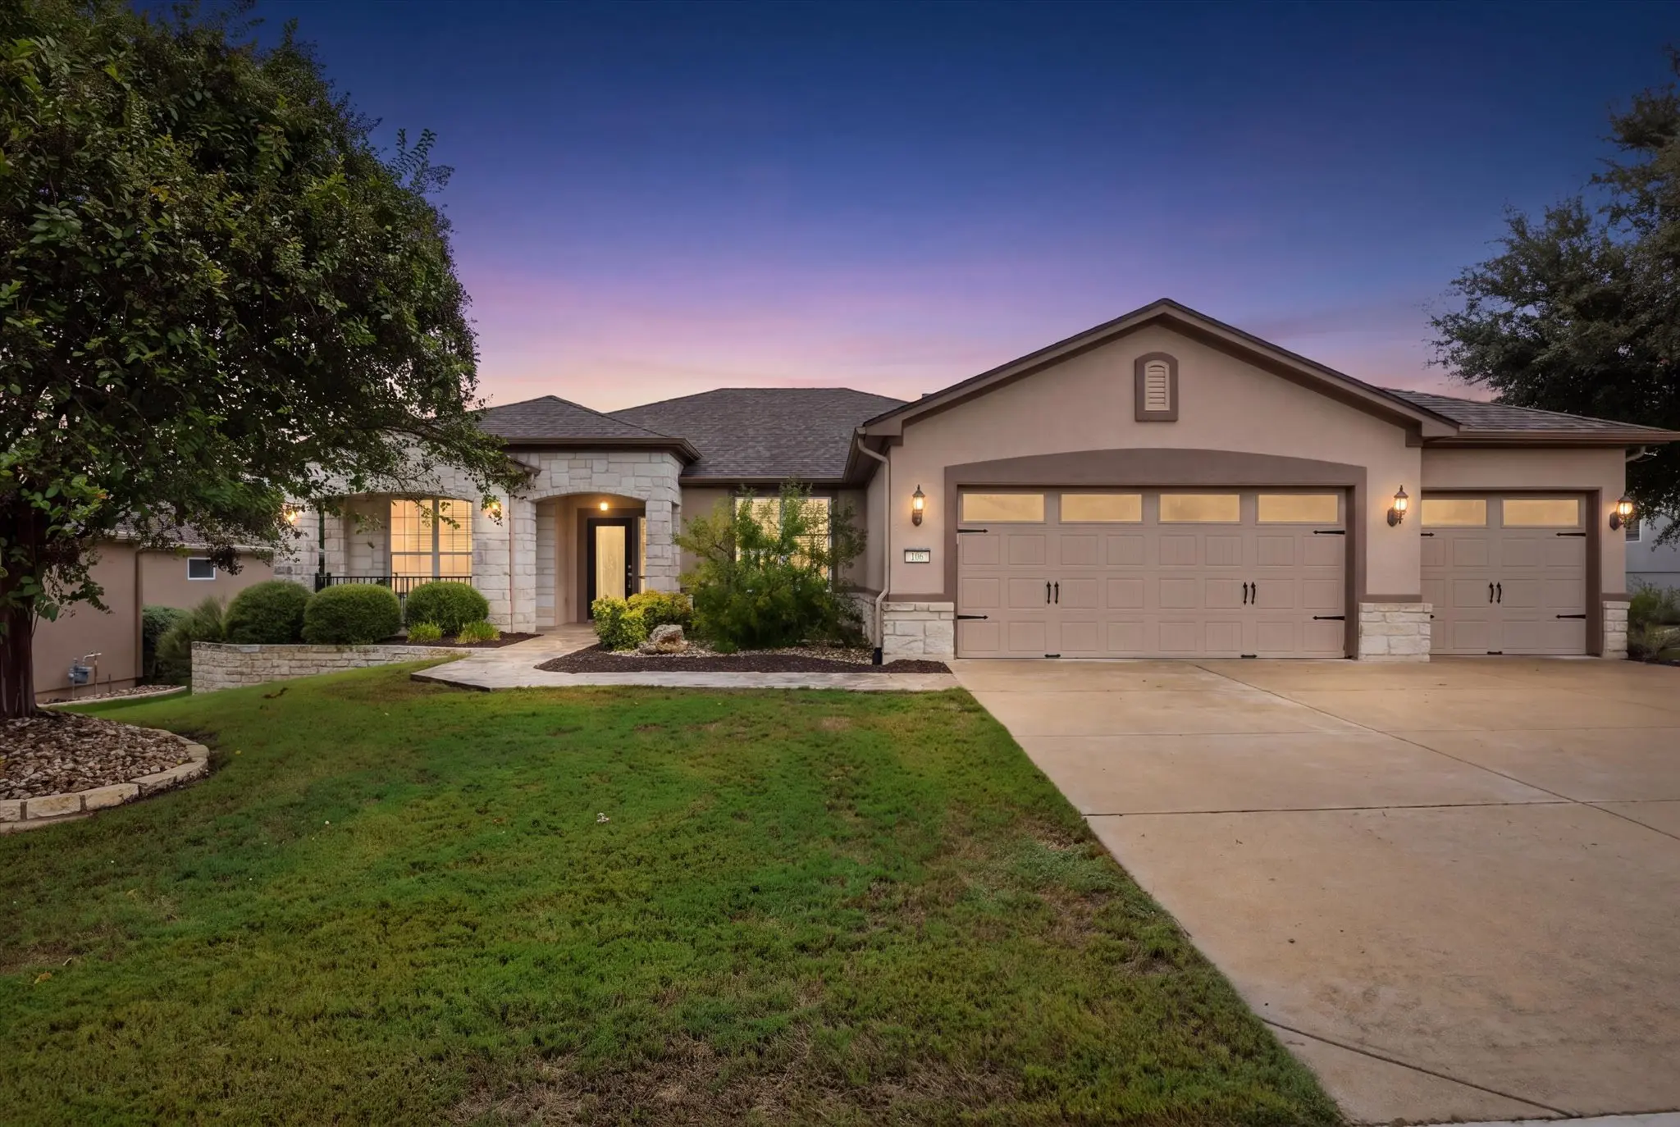
Welcome to this beautifully appointed Sheridan (Morningside) floor plan on a Sun City corner lot with a private backyard designed for relaxing and entertaining. Triple sliding glass doors in the living room open to the covered back porch and patio, where a sparkling pool and spa with triple sheer waterfalls takes center stage. The outdoor space also features a built-in gas grill, gas fire pit and retractable awning. A flagstone front patio and covered porch provide a welcoming entrance for family and guests. Inside, plantation shutters and Hunter Douglas shades complement the dual-pane windows. The flexible layout includes a French-door entry office, formal dining area, 3 bedrooms and 3.5 baths. The kitchen features granite countertops, cherry wood cabinetry, a center island, stainless steel appliances including a gas cooktop and an oversized walk-in pantry. Large hard tile and wood-look flooring extend throughout the home—no carpet. The laundry room includes a useful utility sink, while the extended 3-car garage provides more than 900 square feet of space, complete with built-in storage cabinets and wall hanging racks. The fully fenced, south-facing backyard offers a private setting for enjoying the pool, fire pit and outdoor living spaces. All this PLUS... Convenient corner-lot location with easy access to all that Sun City and Georgetown have to offer! 2026 Interior Paint. 2020 Roof. 2018 Water Heater. Culligan Water Softener. 2009 Lennox HVAC.
Sun City Georgetown Neighborhood 60 Pud
Cable Available, Electricity Connected, Natural Gas Connected, Phone Available, Sewer Connected, Water Connected, Underground Utilities
Clubhouse, Dog Park, Fitness Center, Fishing, Golf, Game Room, Lake, Library, Playground, Pool, Planned Social Activities, Putting Green, Restaurant, Sport Court(s), Sidewalks, Tennis Court(s), Trails/Paths
Attached, Door-Multi, Driveway, Garage Faces Front, Garage, Golf Cart Garage, Garage Door Opener, Kitchen Level
Breakfast Bar, Ceiling Fan(s), Separate/Formal Dining Room, Double Vanity, French Door(s)/Atrium Door(s), Granite Counters, Kitchen Island, Multiple Dining Areas, No Interior Steps, Open Floorplan, Pantry, Recessed Lighting, Study, Walk-In Closet(s)
Built-In Oven, Dishwasher, Gas Cooktop, Disposal, Gas Water Heater, Microwave, Range Hood, Water Softener Owned, Stainless Steel Appliance(s), Vented Exhaust Fan
Ceiling, Central, Forced Air, Natural Gas
Back Yard, Close to Clubhouse, Corner Lot, Front Yard, Near Golf Course, Landscaped, Sprinklers Automatic, Sprinklers In Ground, Trees Medium Size
Property Listed by: The Stacy Group, LLC
The information being provided is for consumers' personal, non-commercial use and may not be used for any purpose other than to identify prospective properties consumers may be interested in purchasing.
Based on information from the Austin Board of REALTORS® (alternatively, from ACTRIS) from October 13th, 2026 at 2:15am CDT. Neither the Board nor ACTRIS guarantees or is in any way responsible for its accuracy. The Austin Board of REALTORS®, ACTRIS and their affiliates provide the MLS and all content therein "AS IS" and without any warranty, express or implied. Data maintained by the Board or ACTRIS may not reflect all real estate activity in the market.
All information provided is deemed reliable but is not guaranteed and should be independently verified.