New Listing
7309 Davenport Divide Road, Austin
$2,195,000 - 5 Beds, 5 Baths, 3,745 Sf
MLS® # 1888972
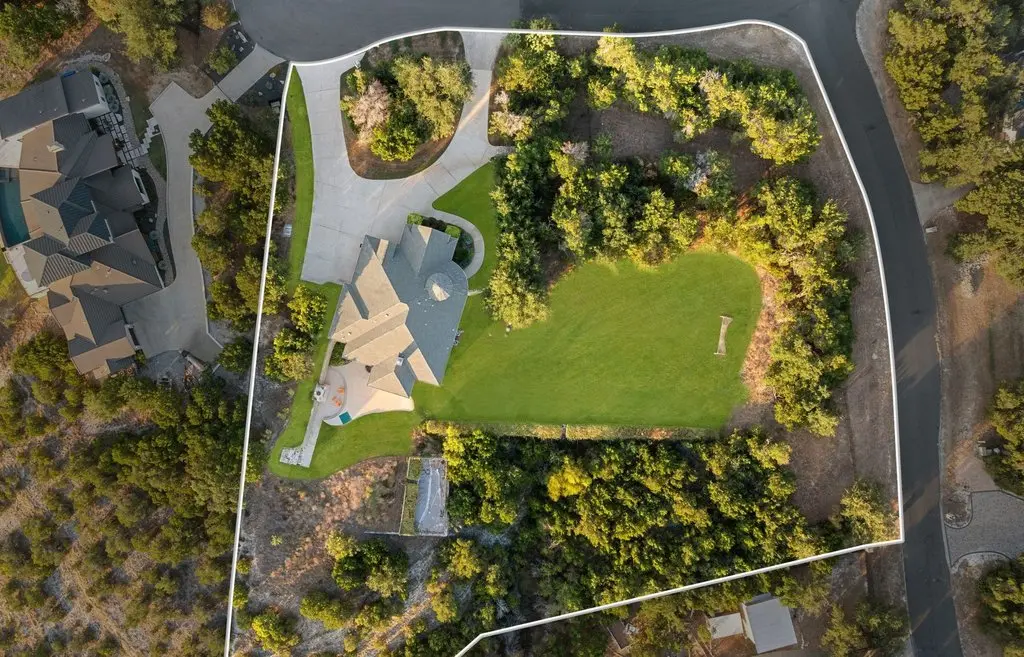
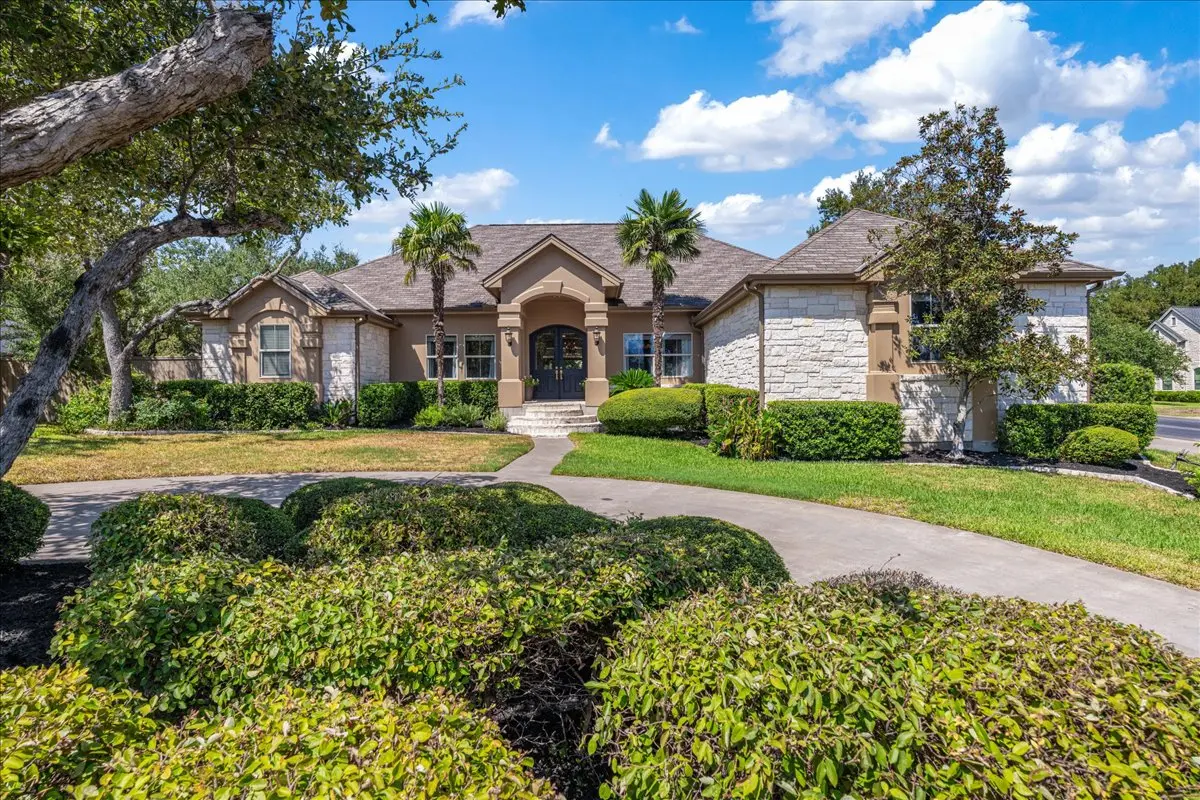
Experience Hill Country living in the Lake Travis area, within Lake Travis ISD and the gates of Belvedere. Situated on a 1.092-acre cul-de-sac lot backing to greenbelt, this contemporary single-story home pairs distinctive architecture with light-filled interiors and expansive outdoor living.
Soaring ceilings, clerestory windows, and warm hardwood floors create a welcoming sense of space. A sleek linear fireplace anchors the living room, while a wide opening of glass doors connects it to the covered terrace and frames views of the surrounding landscape. The open kitchen features quartz countertops, an oversized island with seating, extensive cabinetry, and Thermador appliances. A window-lined breakfast area and separate dining room accommodate casual meals and special occasions.
The spacious primary suite features a beamed ceiling and generous windows overlooking the grounds. Its beautifully appointed bath includes a freestanding soaking tub, walk-in shower, dual vanities, and generous closet storage. Five bedrooms, four full baths, one half bath, and a separate flex room provide versatility across approximately 4,166 square feet, all on one level.
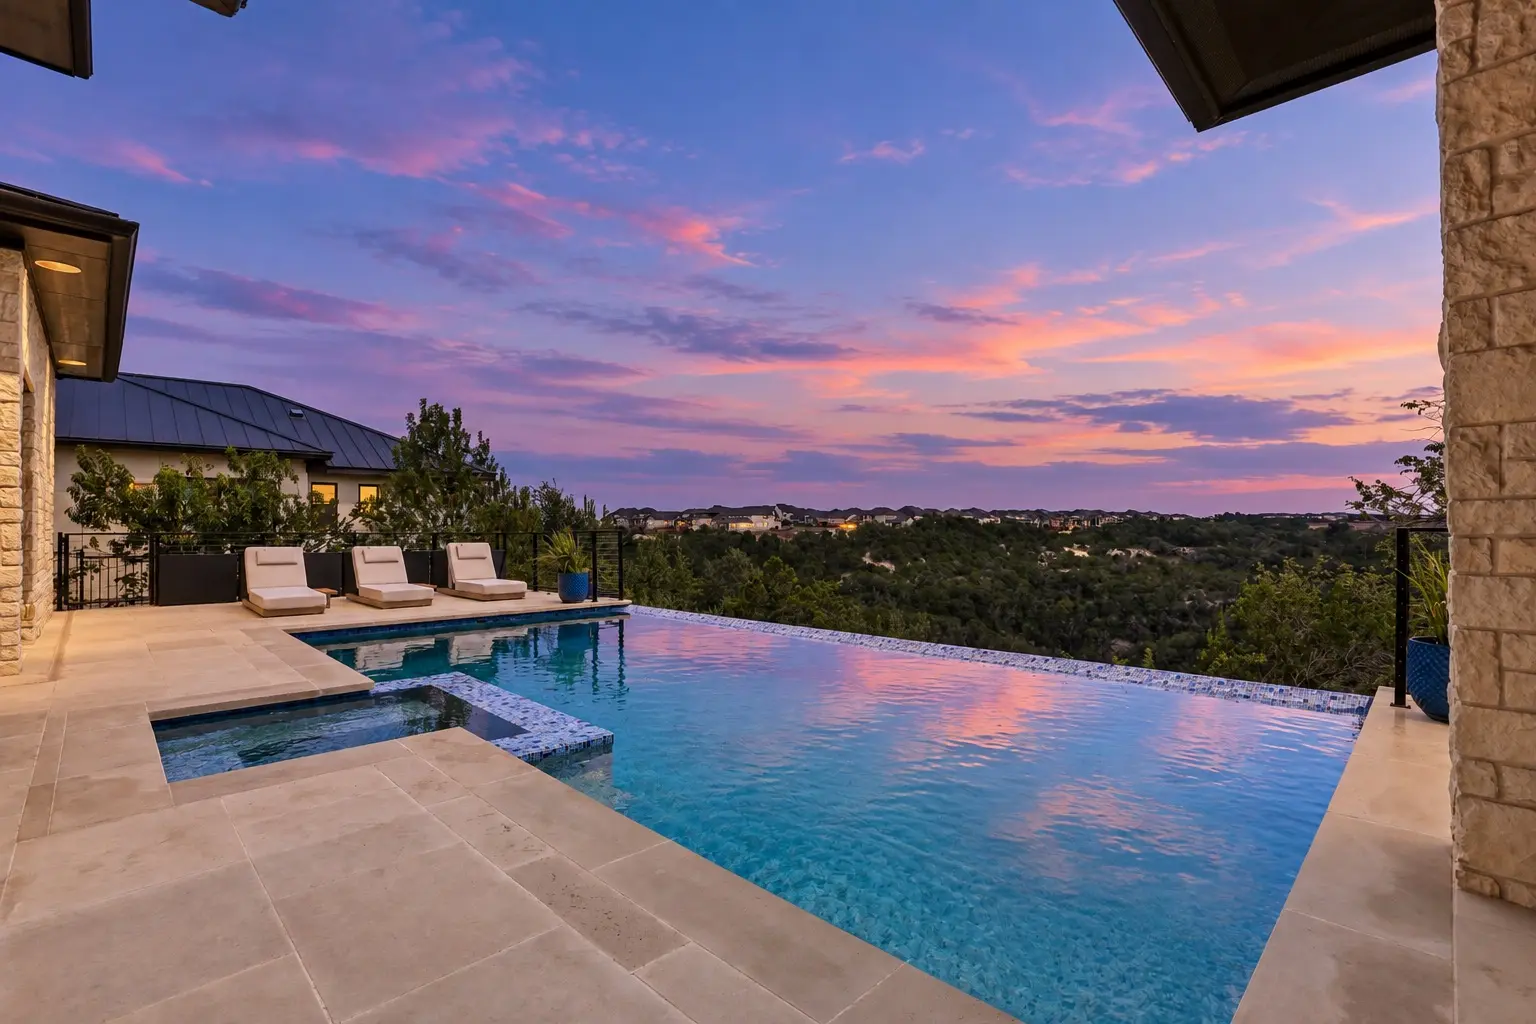
The expansive covered terrace brings Hill Country living outdoors with a fireplace, built-in grill, and space for dining and conversation. A fenced backyard overlooks the greenbelt, while a three-car garage adds everyday convenience. Belvedere’s community clubhouse and pool complete the offering in a location that places Lake Travis recreation and the Hill Country lifestyle at the heart of the experience.
Cable Available, Electricity Connected, High Speed Internet Available, Propane, Phone Available, Sewer Connected, Water Connected, Underground Utilities
Barbecue, Common Grounds/Area, Clubhouse, Community Mailbox, Fishing, Pet Amenities, Park, Pool, Planned Social Activities, Sport Court(s), Trails/Paths
Attached, Covered, Driveway, Garage, Garage Door Opener, Inside Entrance, Kitchen Level, Lighted, Open, Off Street, Outside, Oversized, Paved, Paver Block, Private, Garage Faces Side, Storage, Workshop in Garage, Electric Vehicle Charging Station(s)
Park/Greenbelt, Hills, Neighborhood, Trees/Woods
Beamed Ceilings, Breakfast Bar, Bookcases, Built-in Features, Open Beams/Beamed Ceailings, Ceiling Fan(s), Separate/Formal Dining Room, Double Vanity, Eat-in Kitchen, French Door(s)/Atrium Door(s), Granite Counters, High Ceilings, High Speed Internet, In-Law Floorplan, Kitchen Island, Multiple Living Areas, Multiple Dining Areas, Main Level Primary, No Interior Steps, Open Floorplan, Pantry
Built-In Electric Oven, Built-In Range, Built-In Gas Range, Bar Fridge, Built-In Oven, Built-In Refrigerator, Convection Oven, Cooktop, Double Oven, Dishwasher, Exhaust Fan, Electric Oven, Gas Cooktop, Disposal, Gas Range, Gas Water Heater, Microwave, Oven, Plumbed For Ice Maker, Range Hood, Water Softener Owned
Central, Electric, Fireplace(s), Wood
Family Room, Gas Log, Great Room, Living Room, Masonry, Metal, Outside, Raised Hearth, Wood Burning
Barbecue, Exterior Steps, Garden, Gas Grill, Lighting, Outdoor Grill, Private Entrance, Permeable Paving, Private Yard, Rain Gutters
Back Yard, Cul-De-Sac, Sloped Down, Backs to Greenbelt/Park, Irregular Lot, Native Plants, Private, Sprinklers Automatic, Few Trees, Xeriscape
Frame, Masonry, Stone, Stone Veneer, Stucco
MLS® # 1888972
Property Listed by: Christies Intl Real Estate Lone Star
The information being provided is for consumers' personal, non-commercial use and may not be used for any purpose other than to identify prospective properties consumers may be interested in purchasing.
Based on information from the Austin Board of REALTORS® (alternatively, from ACTRIS) from October 13th, 2026 at 11:17am CDT. Neither the Board nor ACTRIS guarantees or is in any way responsible for its accuracy. The Austin Board of REALTORS®, ACTRIS and their affiliates provide the MLS and all content therein "AS IS" and without any warranty, express or implied. Data maintained by the Board or ACTRIS may not reflect all real estate activity in the market.
All information provided is deemed reliable but is not guaranteed and should be independently verified.

