New Listing
2121 S Congress Avenue 437, Austin
$505,000 - 1 Beds, 1 Baths, 637 Sf
MLS® # 1683616
This single-level unit is located on the top floor, one of the best in the community, and the largest condo-style floor plan available, with 2 bedrooms, 2 bathrooms, and a dedicated office.
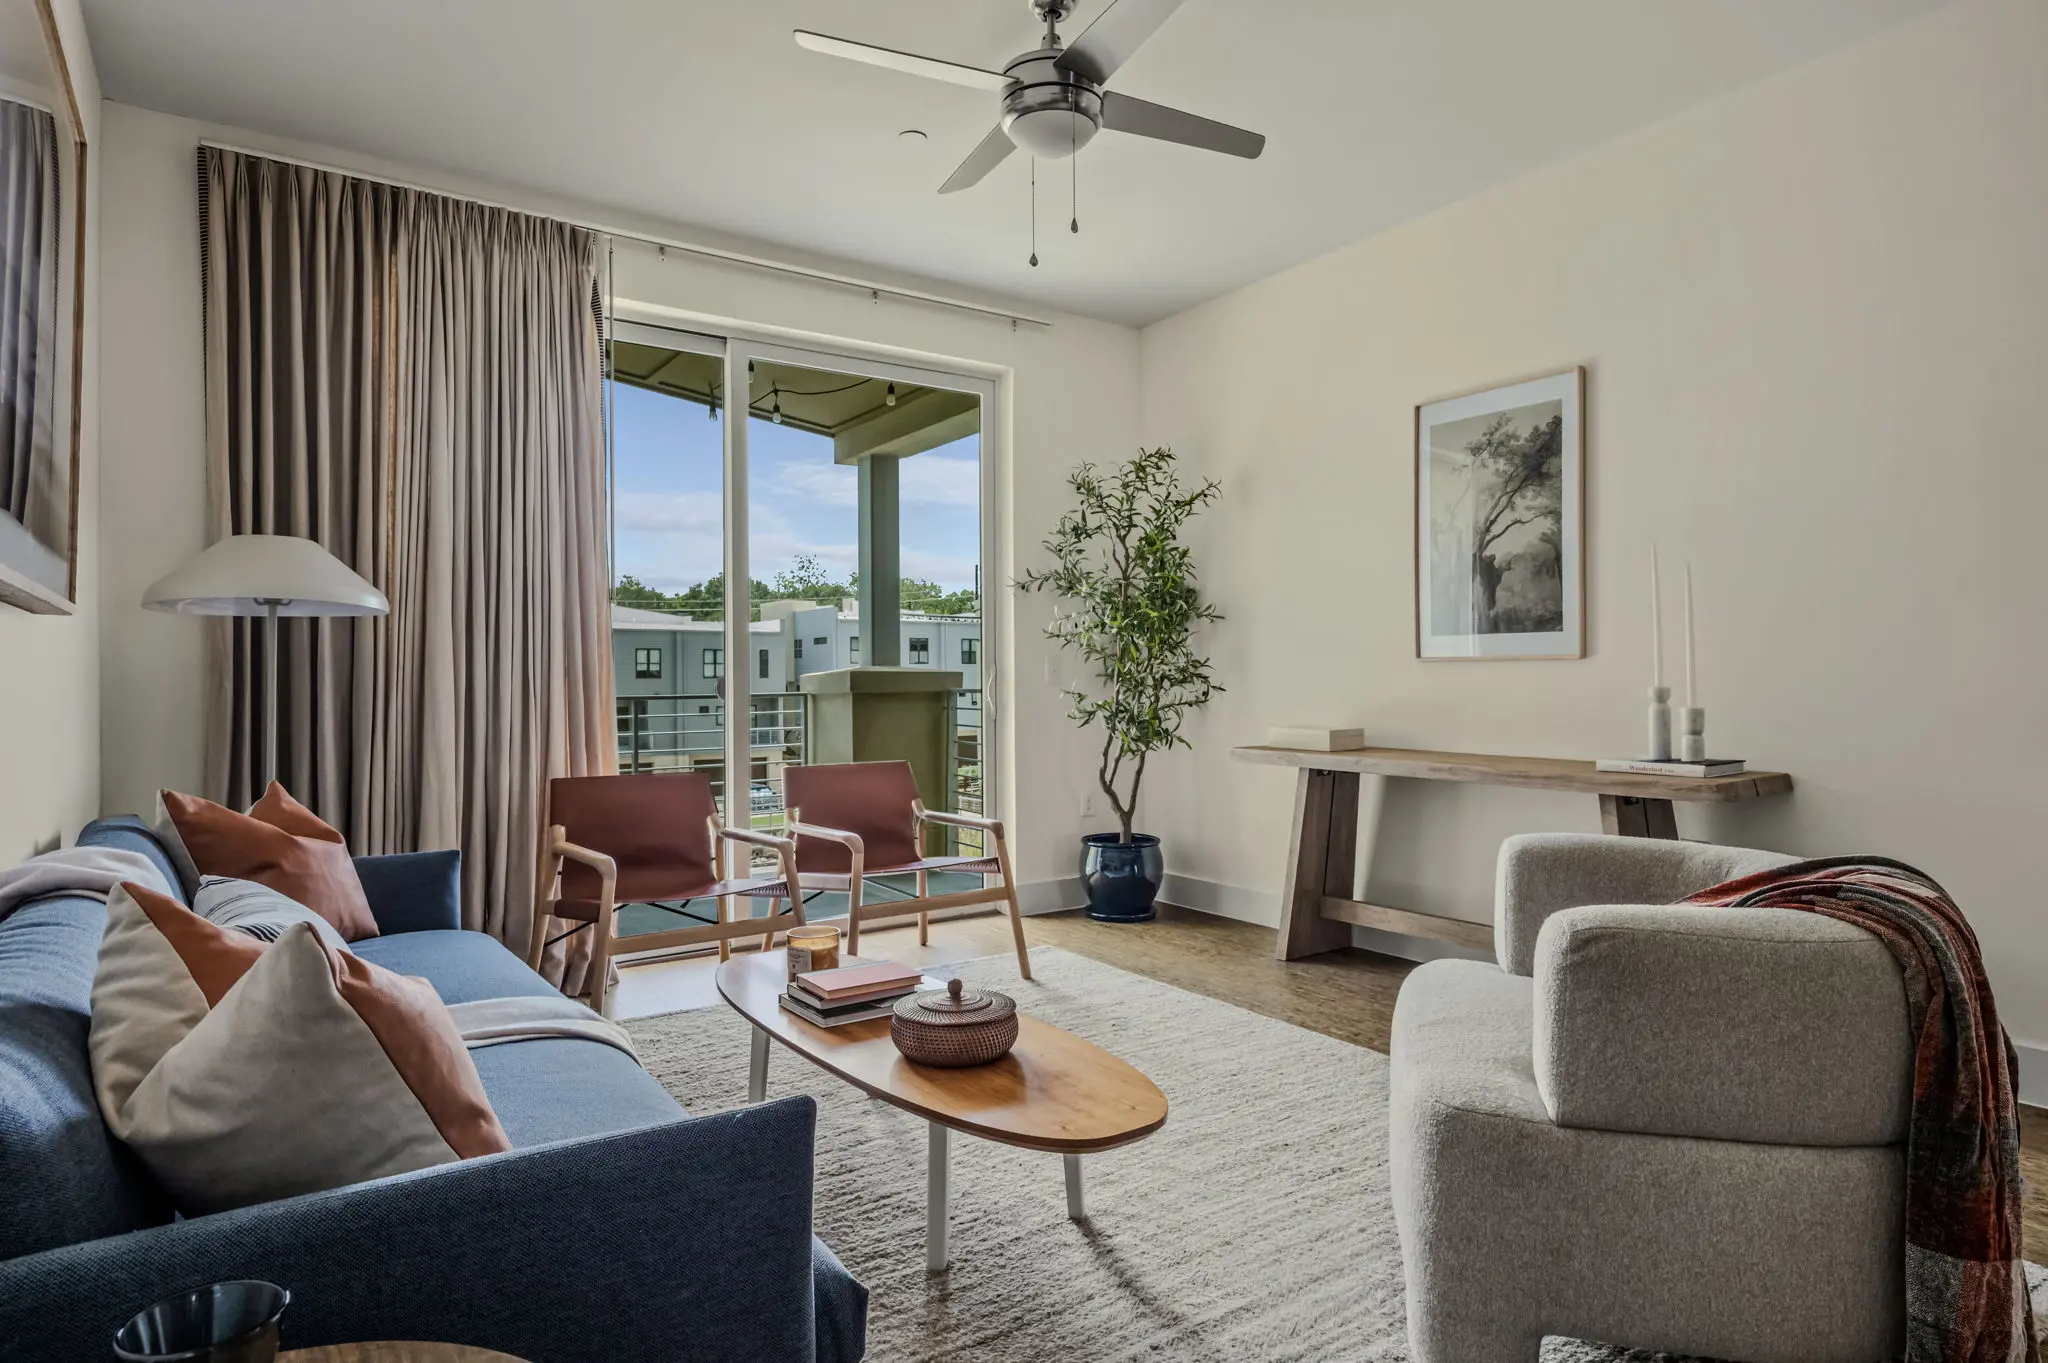
The unit's private patio offers south-facing views over the treetops and out toward the hill country. Watch the sunset every evening, catch front-row fireworks on the 4th of July and New Year's, or settle in for a good stormy night - this patio does it all.
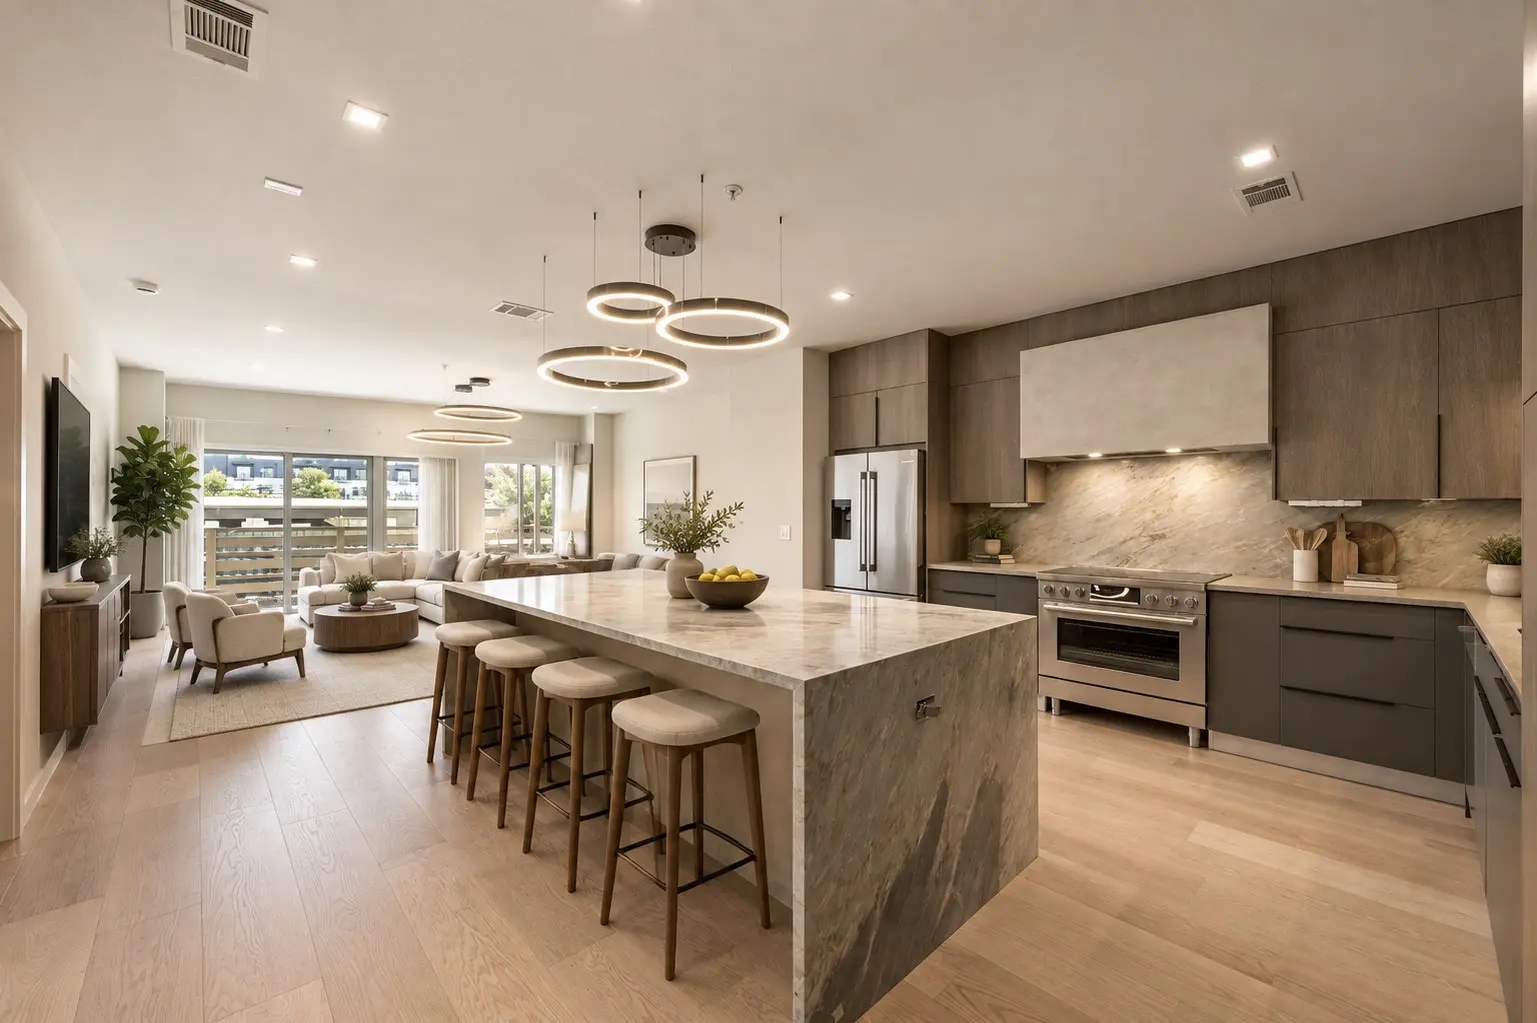
Inside, the kitchen is built for both everyday cooking and entertaining, with white quartz countertops, black cabinetry, a proper pantry, and stainless steel appliances including a gas range. The open layout connects kitchen, dining, and living spaces seamlessly. The primary suite offers a walk-in closet and a spacious en suite with double vanity, separate tub, and shower. The second bedroom has its own full bath, making it ideal as a guest room or second office. A separate dedicated office rounds out the floor plan, perfect for remote work, a creative studio, library, and more.
A private, reserved 1-car garage plus an additional reserved parking space outside both convey with the unit.
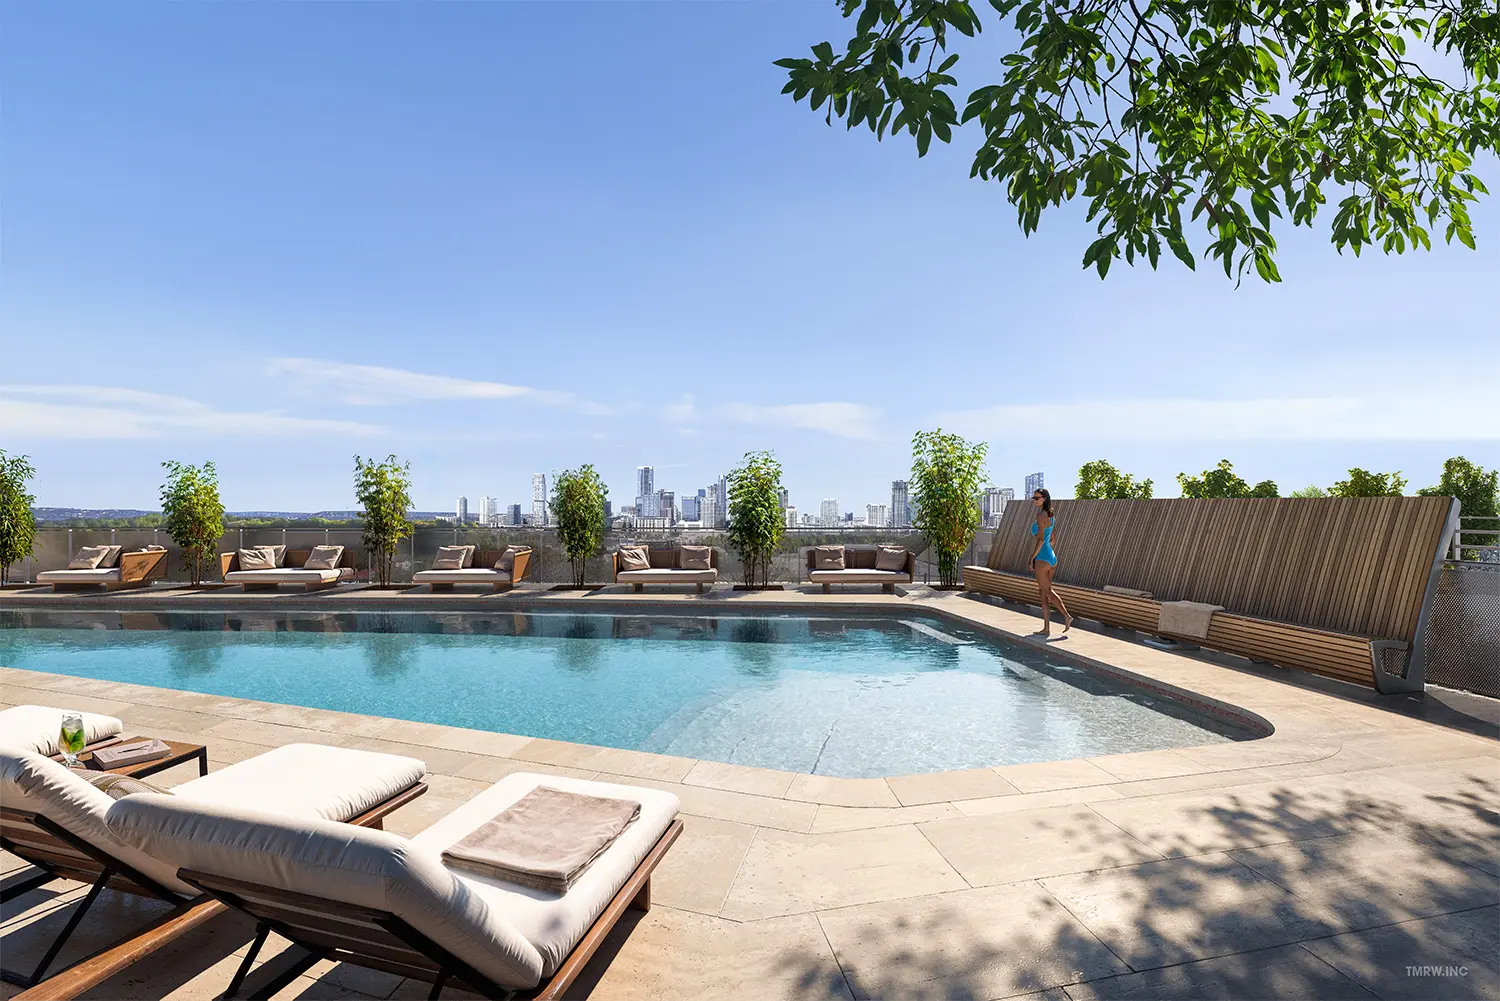
Denizen's amenities include a pool, clubhouse, BBQ grills, dog parks, an amphitheater, and a turfed lawn. You're a short stroll from South Austin Rec Center's trails and pickleball courts, and just minutes from SoCo, South Lamar, South 1st, and downtown.
This one checks every box: location, comfort, and lifestyle. Short-term rental not permitted. Please note: this building does not have an elevator.
Electricity Connected, Natural Gas Connected, Sewer Connected, Water Connected
Barbecue, Bicycle Storage, Common Grounds/Area, Clubhouse, Community Mailbox, Courtyard, Dog Park, Pool, Trails/Paths, Curbs
Assigned, Attached, Door-Single, Garage
City, Park/Greenbelt, Hills, Panoramic, Trees/Woods
Ceiling Fan(s), Double Vanity, Main Level Primary, Open Floorplan, Pantry, Quartz Counters, Recessed Lighting, Storage, Study, Walk-In Closet(s)
Dryer, Dishwasher, Disposal, Gas Range, Microwave, Refrigerator, Washer
Dog Run, Exterior Steps, Garden, Outdoor Grill, Private Yard
Backs to Greenbelt/Park, Landscaped, Trees Medium Size, Xeriscape
HardiPlank Type, Masonry, Stucco
Property Listed by: Christies Intl Real Estate Lone Star
The information being provided is for consumers' personal, non-commercial use and may not be used for any purpose other than to identify prospective properties consumers may be interested in purchasing.
Based on information from the Austin Board of REALTORS® (alternatively, from ACTRIS) from October 9th, 2026 at 6:15am CDT. Neither the Board nor ACTRIS guarantees or is in any way responsible for its accuracy. The Austin Board of REALTORS®, ACTRIS and their affiliates provide the MLS and all content therein "AS IS" and without any warranty, express or implied. Data maintained by the Board or ACTRIS may not reflect all real estate activity in the market.
All information provided is deemed reliable but is not guaranteed and should be independently verified.

