507 Sabine Street 605, Austin
$498,500 - 2 Beds, 2 Baths, 1,456 Sf
MLS® # 9240122
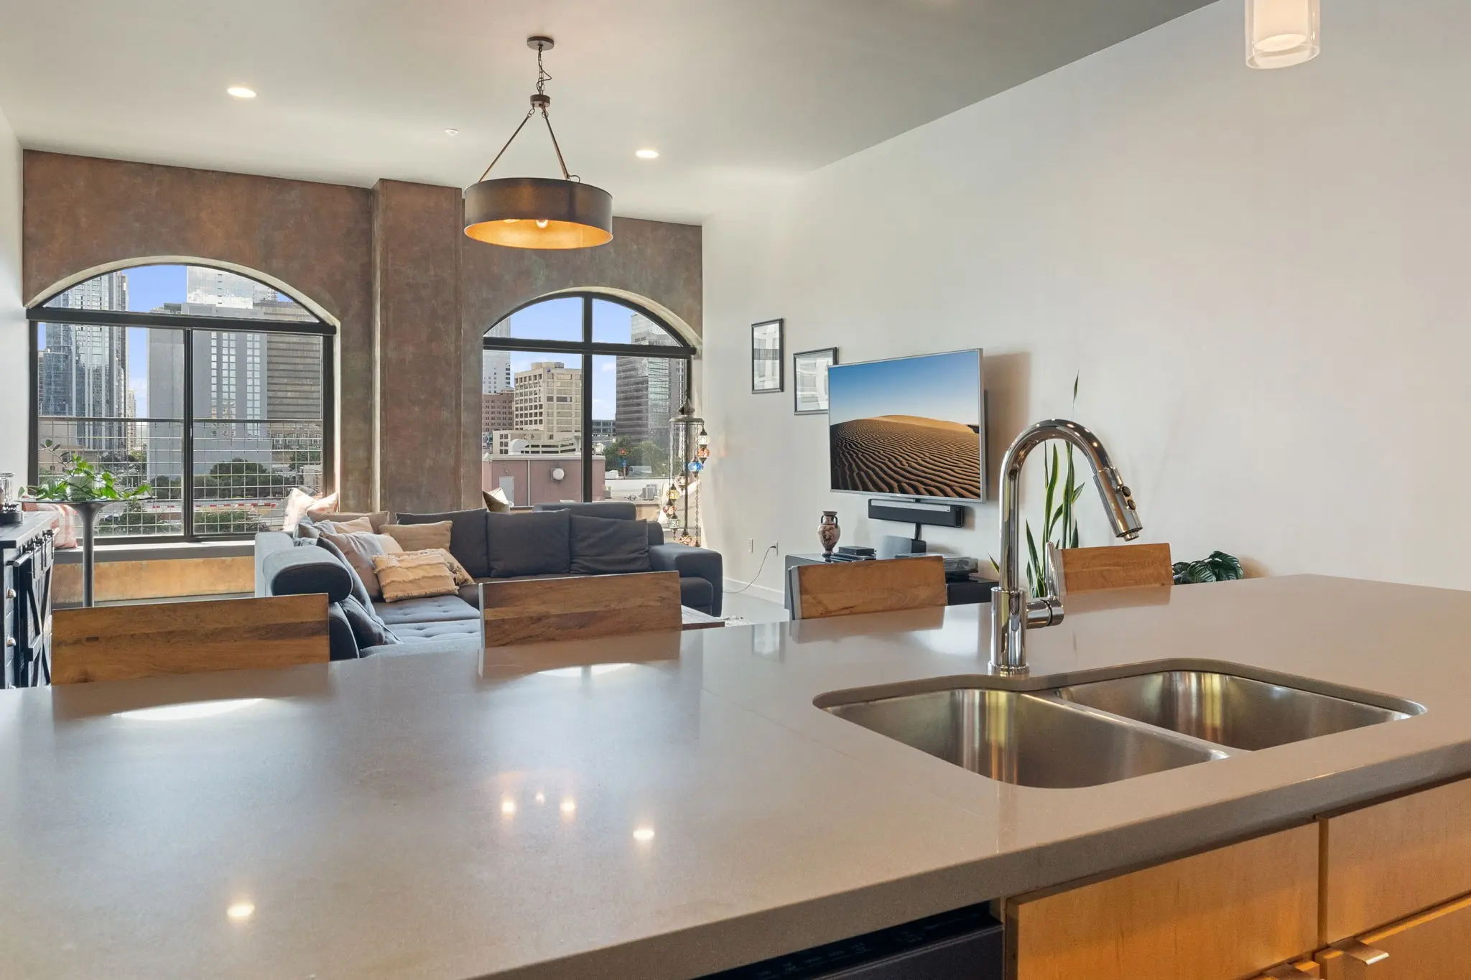
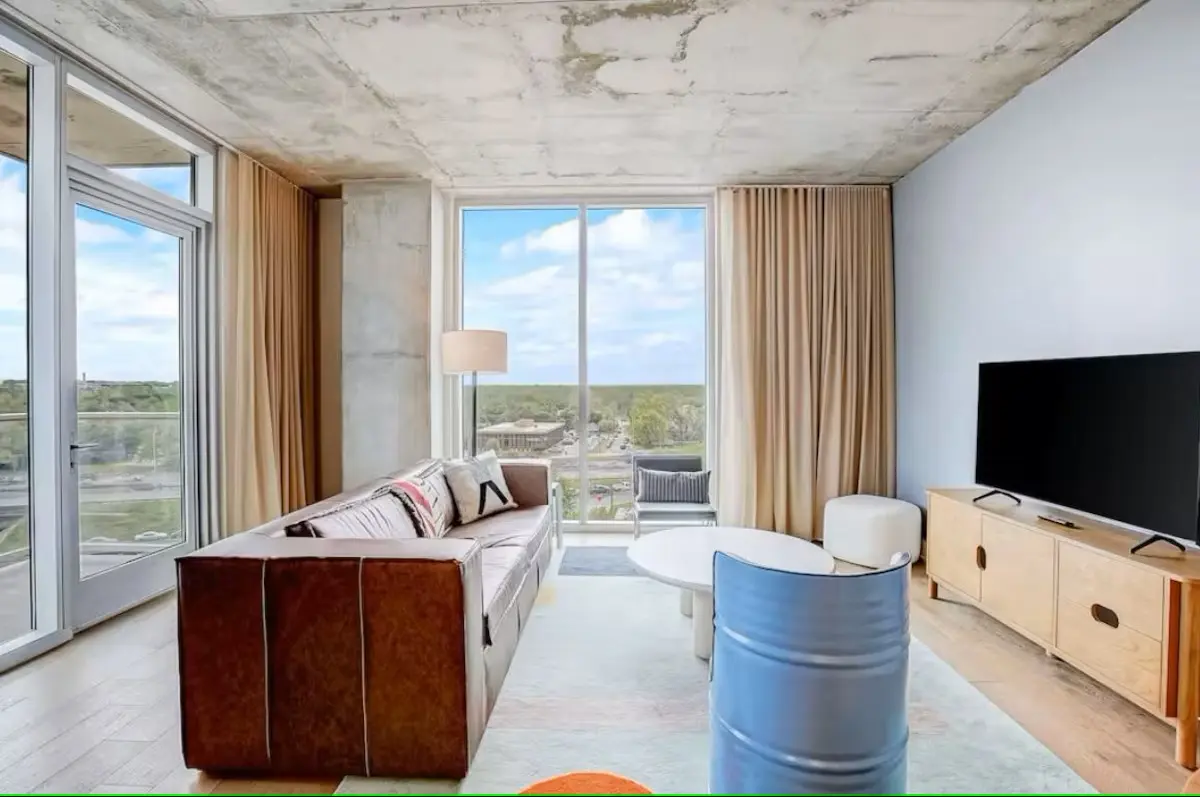
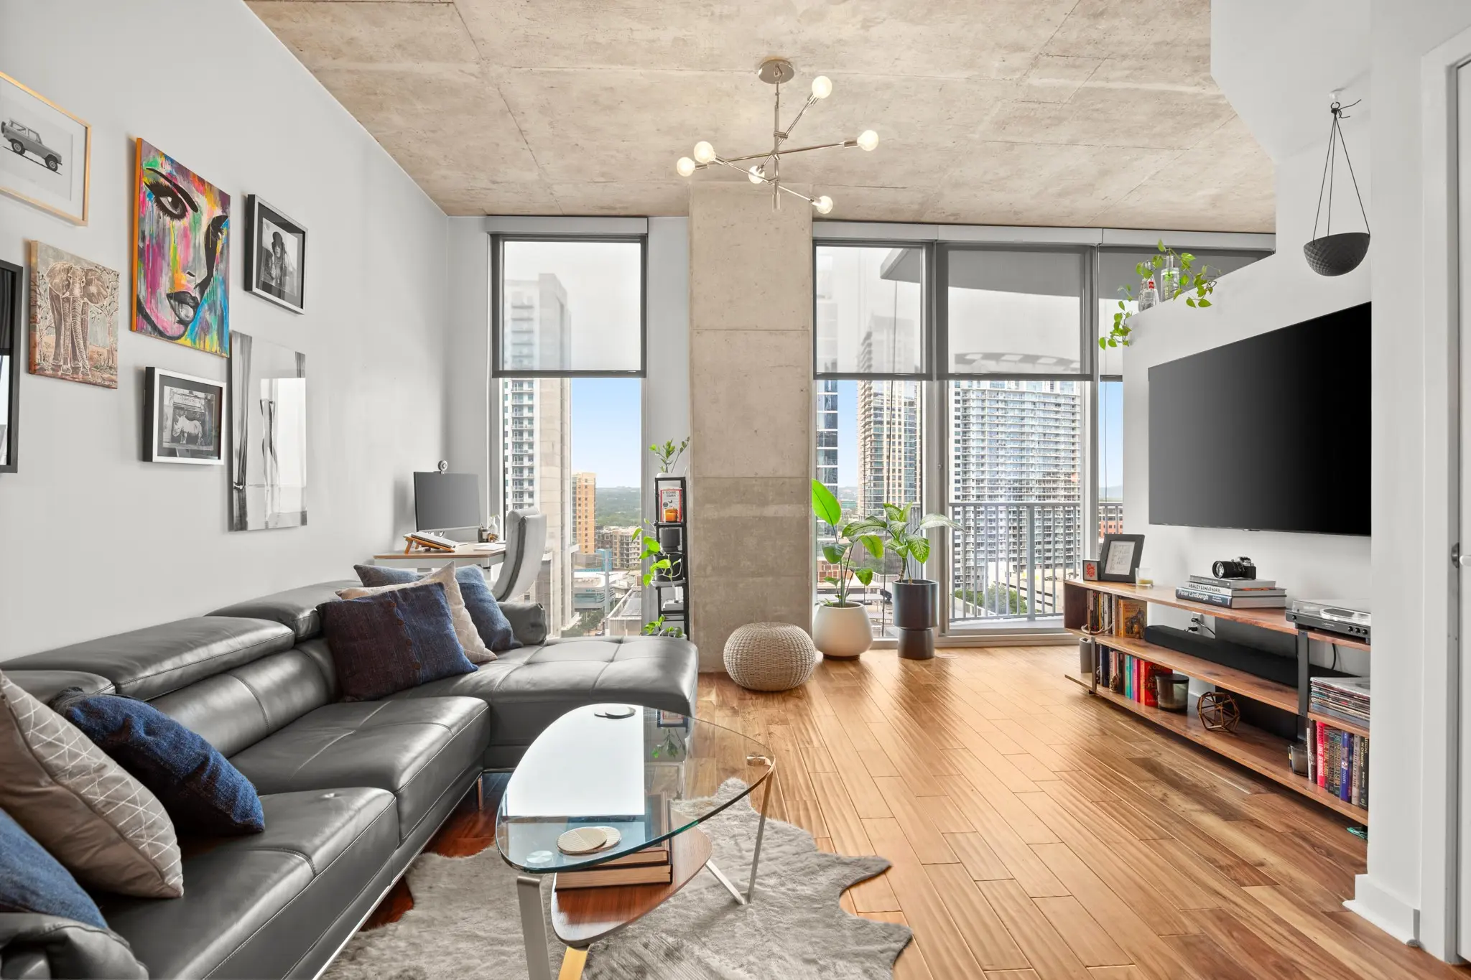
Experience elevated downtown living at Milago, one of Austin's premier waterfront high-rises in the heart of the vibrant Rainey Street District. This beautifully updated 2-bedroom, 2-bath residence offers an open-concept floor plan with rich wood flooring, abundant natural light, and contemporary finishes throughout. The renovated kitchen features white shaker cabinetry, granite countertops, stainless steel appliances, a stylish herringbone tile backsplash, and a spacious breakfast bar that seamlessly connects to the living and dining areas, perfect for entertaining. The generous living space opens to large windows that fill the home with natural light while creating a bright and inviting atmosphere. The primary suite offers a private retreat with an en-suite bath and ample closet space, while the secondary bedroom provides flexibility for guests, a home office, or additional living needs. Refrigerator, washer, and dryer convey. Milago residents enjoy exceptional amenities, including 24-hour concierge service, a rooftop pool and spa, fitness center, clubroom, and direct access to the Hike-and-Bike Trail and Lady Bird Lake. Building enhancements are currently underway, including updated hallways, a fully renovated clubroom, and new elevators, further enhancing the property's value and appeal.Enjoy walkable access to Austin's best dining, entertainment, nightlife, and outdoor recreation, all just steps from your front door. This is downtown Austin living at its finest.
Electricity Connected, Fiber Optic Available, Sewer Connected, Water Connected
Barbecue, Business Center, Bicycle Storage, Concierge, Common Grounds/Area, Clubhouse, Community Mailbox, Conference/Meeting Room, Fitness Center, Internet Access, Package Service, Pool, Trails/Paths
Assigned, Electric Gate, Guest, Gated, Covered
Breakfast Bar, Ceiling Fan(s), Double Vanity, Eat-in Kitchen, Granite Counters, High Ceilings, Kitchen Island, Open Floorplan, Smart Thermostat, Walk-In Closet(s), High Speed Internet
Dryer, Dishwasher, Electric Range, Disposal, Microwave, Range, Refrigerator, Washer
Property Listed by: Womack Real Estate LLC
The information being provided is for consumers' personal, non-commercial use and may not be used for any purpose other than to identify prospective properties consumers may be interested in purchasing.
Based on information from the Austin Board of REALTORS® (alternatively, from ACTRIS) from October 9th, 2026 at 6:15am CDT. Neither the Board nor ACTRIS guarantees or is in any way responsible for its accuracy. The Austin Board of REALTORS®, ACTRIS and their affiliates provide the MLS and all content therein "AS IS" and without any warranty, express or implied. Data maintained by the Board or ACTRIS may not reflect all real estate activity in the market.
All information provided is deemed reliable but is not guaranteed and should be independently verified.

