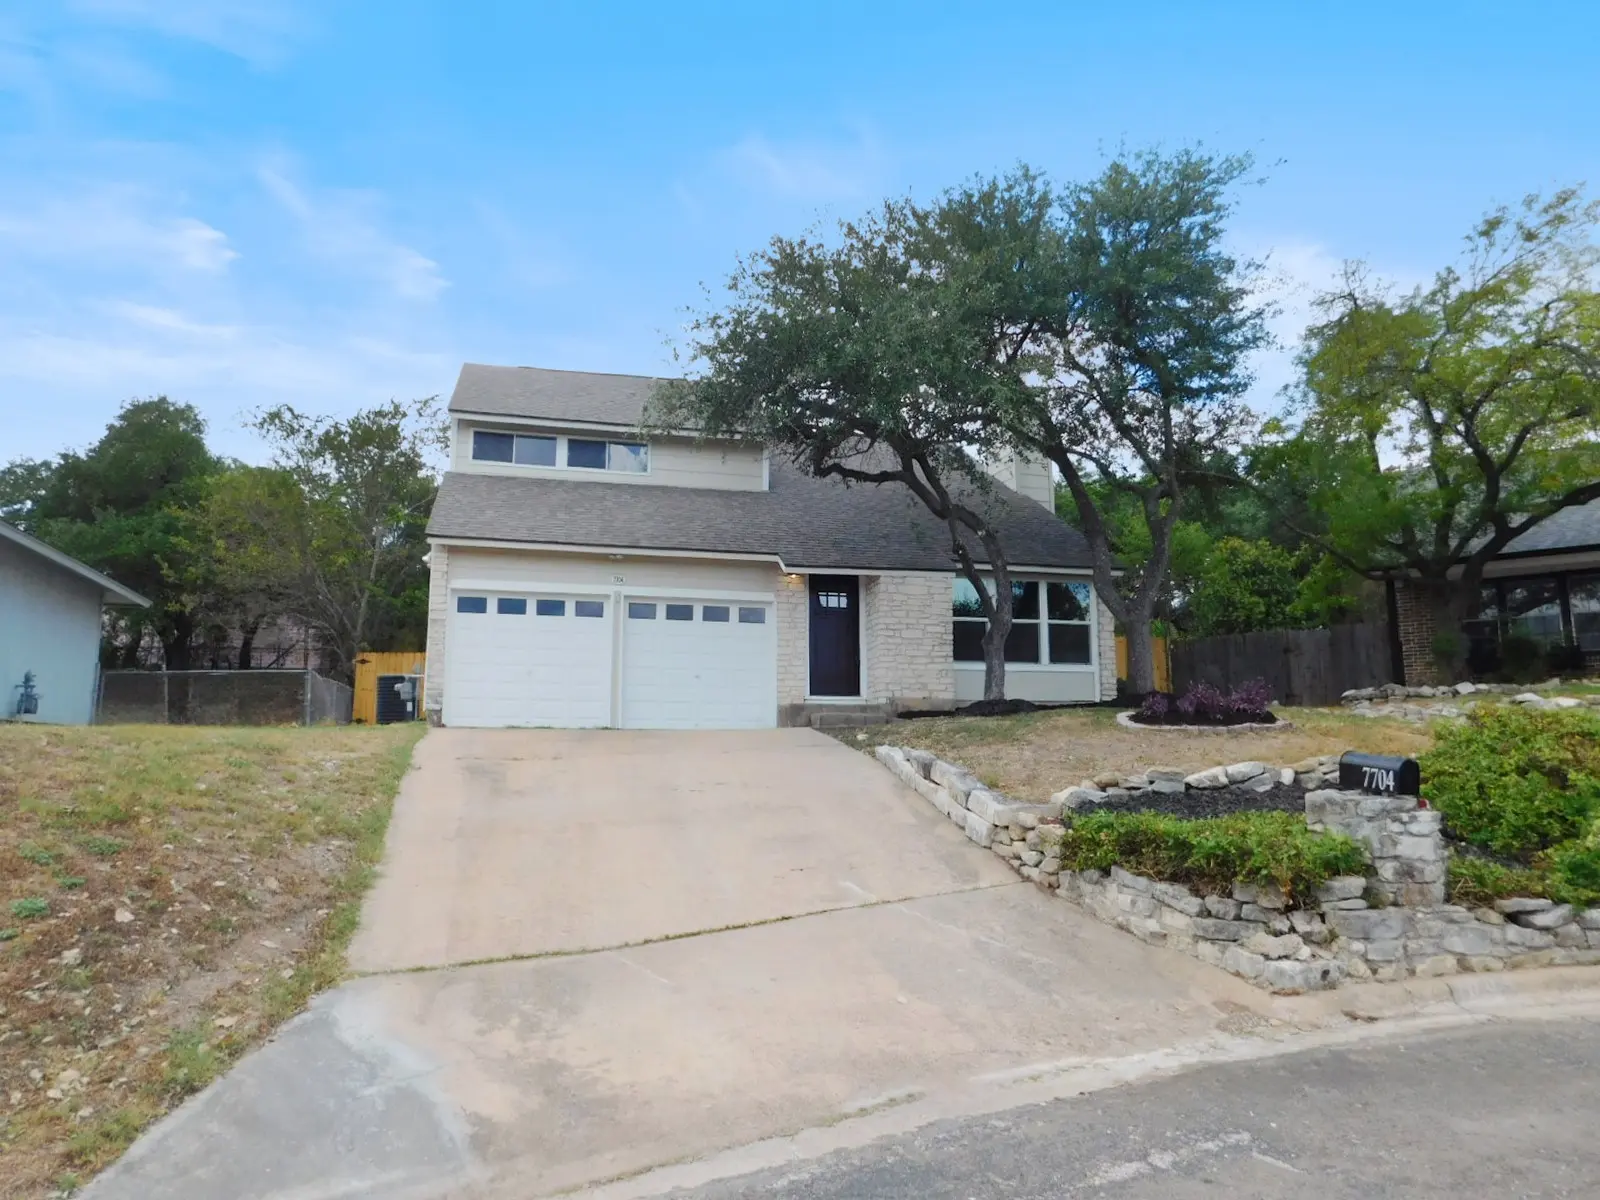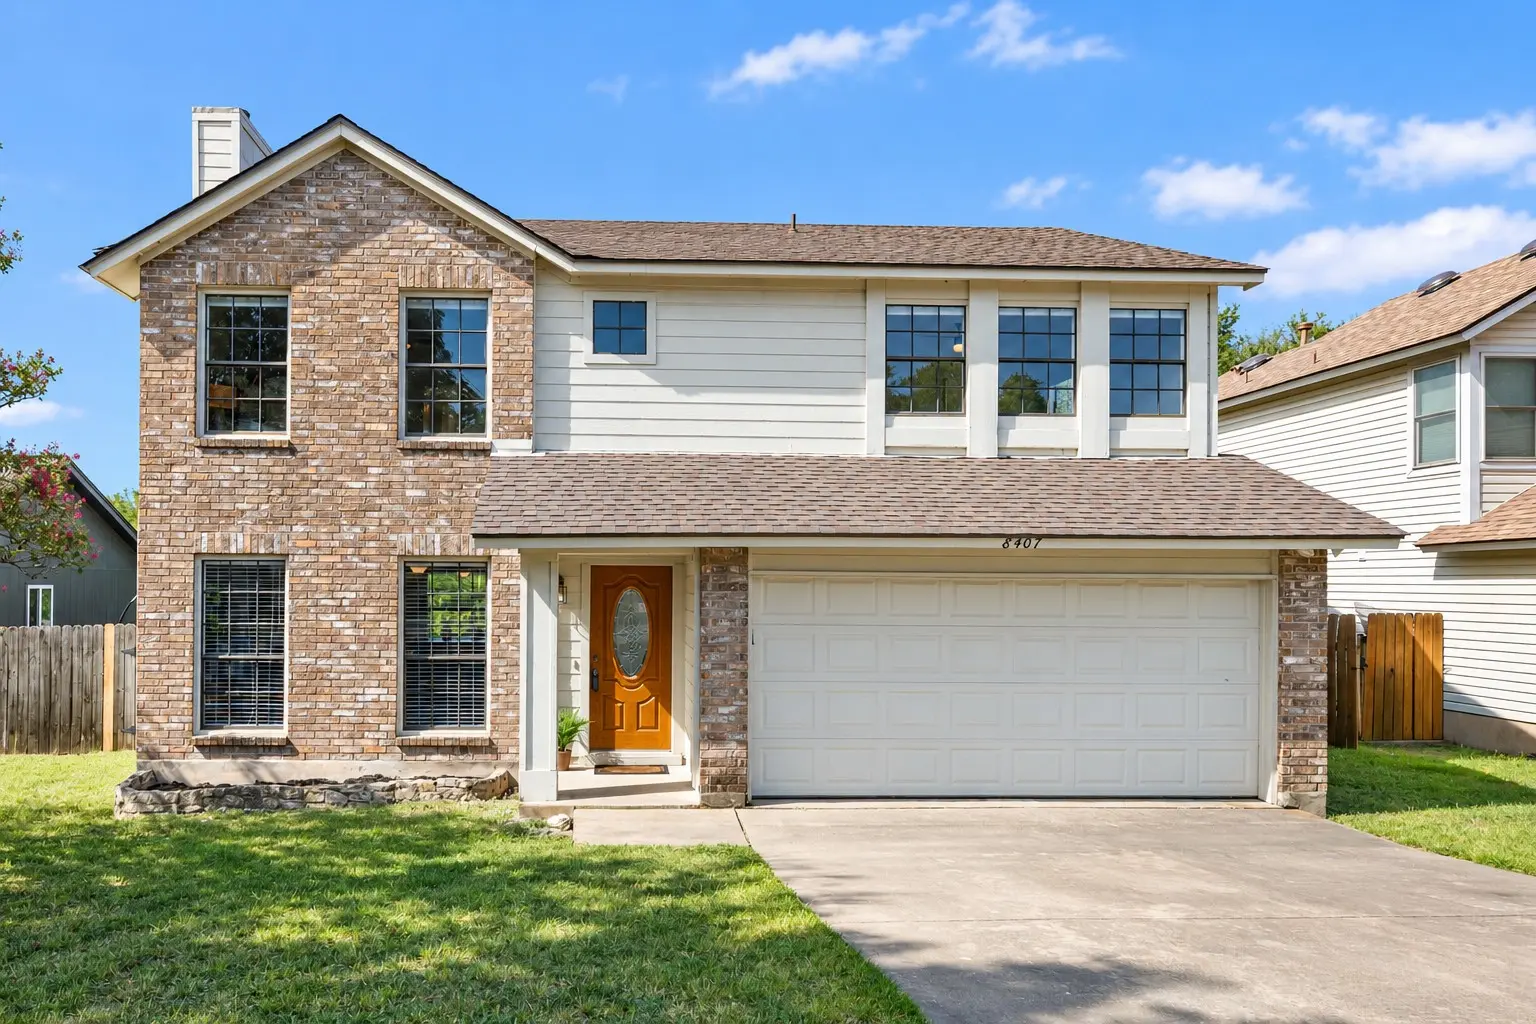
8407 Red Willow Drive, Austin
$435,000 - 4 Beds, 3 Baths, 2,129 Sf
MLS® # 1862313
Tucked among mature oaks on a corner lot in Scenic Brook, this completely remodeled single-story home combines Hill Country surroundings with easy access to Southwest Austin shops and dining, with no mandatory HOA.
The thoughtfully designed 4-bedroom, 2-bath layout welcomes you with warm wide-plank flooring, fresh neutral paint, and modern fixtures. At the heart of the home, a magnificent main living space features a vaulted ceiling with exposed beams and a classic floor-to-ceiling stone fireplace. The kitchen shines with crisp white shaker cabinetry, hexagon tile backsplash, and stainless-steel appliances. Enjoy easy mornings in the sunlit breakfast nook or host in the flexible formal dining room framed by a large front picture window.
The primary suite offers ample natural light, along with an en-suite bath tucked behind a sliding barn door featuring a dual-sink vanity, a walk-in shower, and a striking patterned accent wall. Two additional bedrooms and a centrally located bedroom/flex space with elegant French doors provide ultimate flexibility for guest accommodations, work-from-home needs, or hobbies. A generous mud/utility room adds incredible everyday functionality and storage.
Step outside to a deep covered patio outfitted with ceiling fans, opening to a fully fenced backyard shaded by mature trees, creating an ideal setting for outdoor living. Enjoy a close-to-nature lifestyle minutes from the Williamson Creek West Greenbelt, Oak Hill Social, and the Shops at Arbor Trails (Whole Foods & Costco).
Attached, Door-Multi, Garage, Garage Faces Side
Beamed Ceilings, Open Beams/Beamed Ceailings, Separate/Formal Dining Room, French Door(s)/Atrium Door(s), High Ceilings, Multiple Living Areas, Multiple Dining Areas, Main Level Primary, No Interior Steps, Pantry, Quartz Counters, Recessed Lighting, Vaulted Ceiling(s), Walk-In Closet(s)
Dryer, Dishwasher, Electric Cooktop, Electric Water Heater, Free-Standing Range, Disposal, Microwave, Refrigerator, Stainless Steel Appliance(s), Washer
Corner Lot, Level, Sprinklers Automatic, Trees Large Size, Trees Medium Size
Property Listed by: Christies Intl Real Estate Lone Star
The information being provided is for consumers' personal, non-commercial use and may not be used for any purpose other than to identify prospective properties consumers may be interested in purchasing.
Based on information from the Austin Board of REALTORS® (alternatively, from ACTRIS) from October 9th, 2026 at 6:00am CDT. Neither the Board nor ACTRIS guarantees or is in any way responsible for its accuracy. The Austin Board of REALTORS®, ACTRIS and their affiliates provide the MLS and all content therein "AS IS" and without any warranty, express or implied. Data maintained by the Board or ACTRIS may not reflect all real estate activity in the market.
All information provided is deemed reliable but is not guaranteed and should be independently verified.