New Listing
116 Gabriels Loop, Georgetown
$825,000 - 4 Beds, 3 Baths, 3,235 Sf
MLS® # 1906975
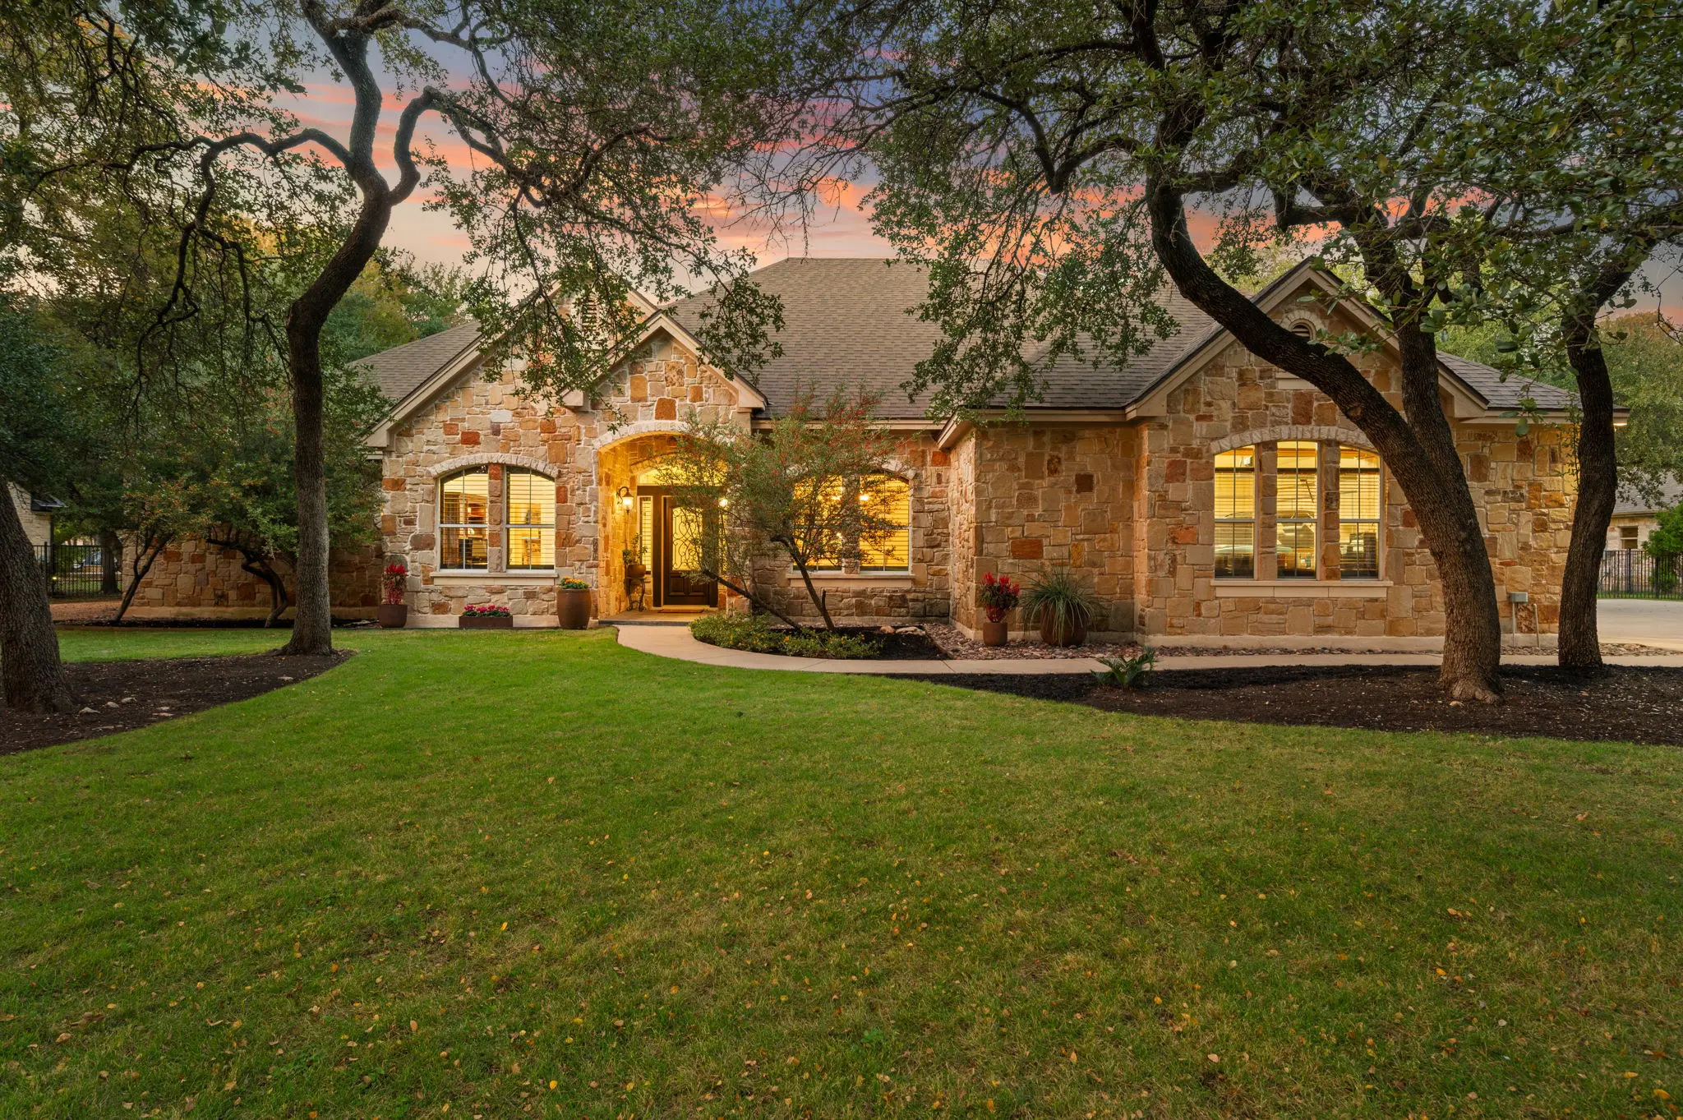
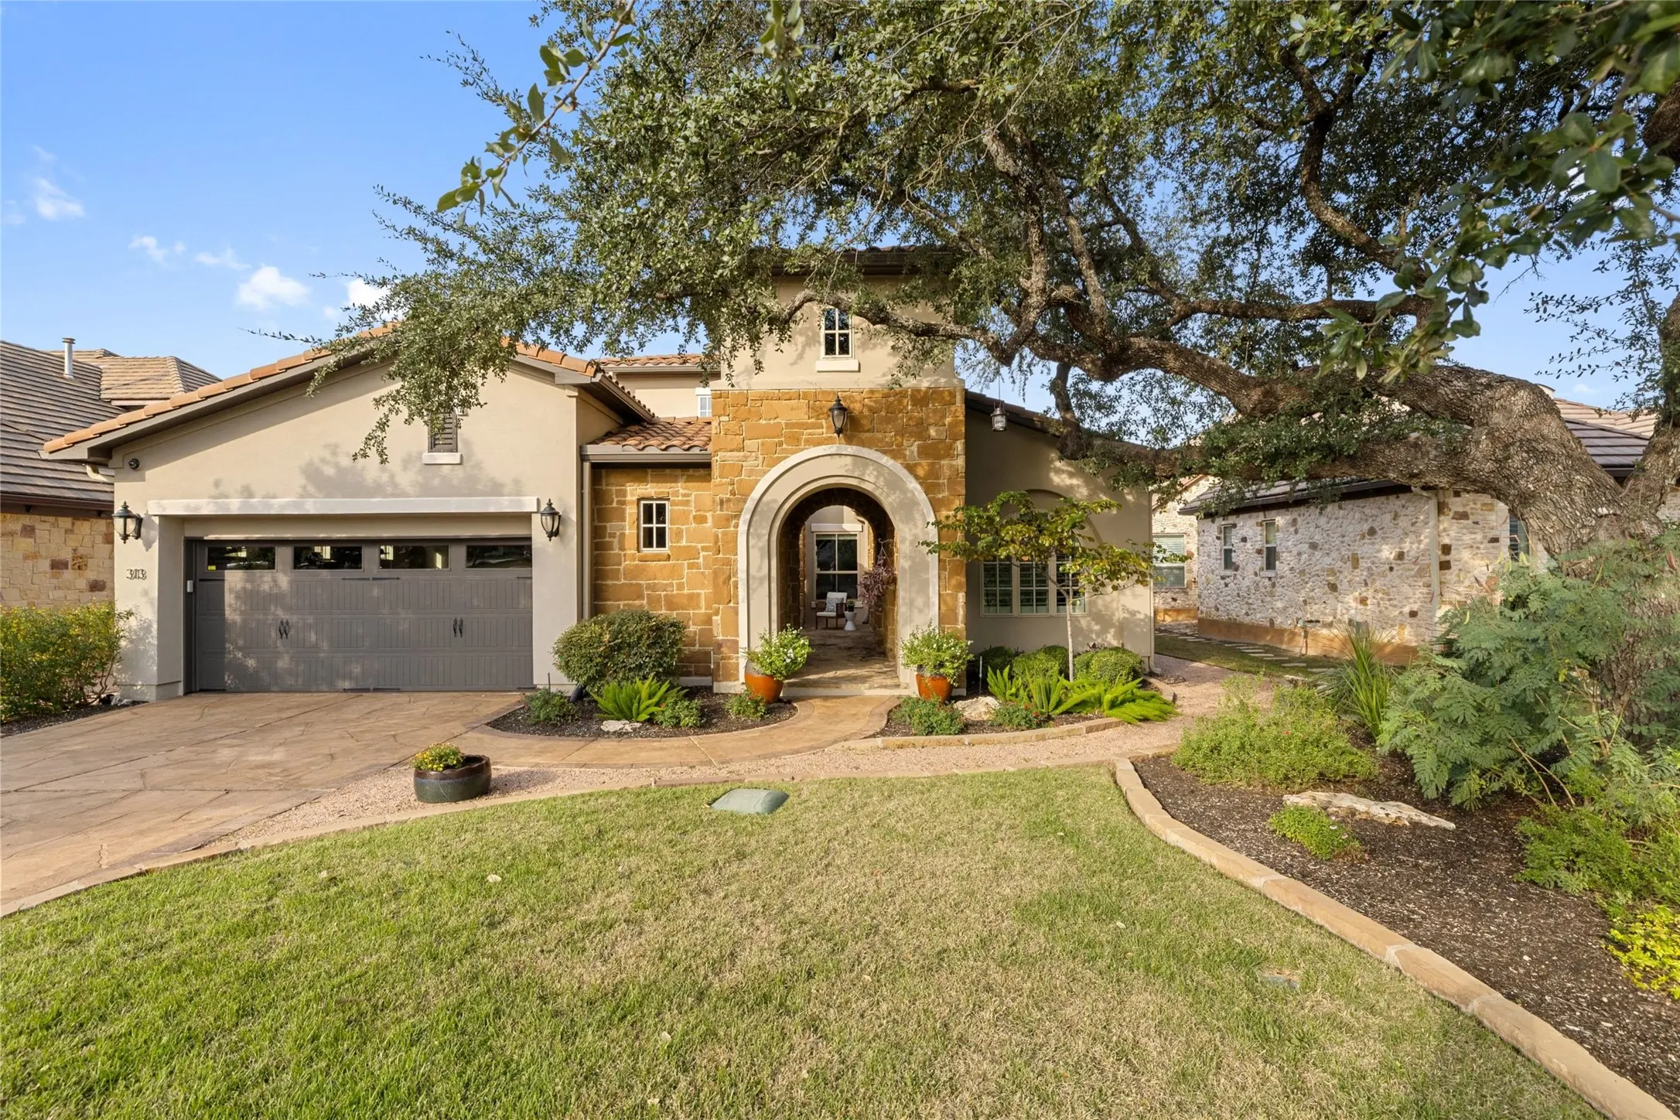
Set on a peaceful one-acre lot, this single-level home offers a rare combination: the connection to nature you crave, paired with easy access to Georgetown's thriving growth. It's located in Sage Creek, a small, quiet enclave of custom homes each situated on at least an acre.
The thoughtfully designed floor plan features four bedrooms, two living areas, and a casual secondary living space just off the kitchen. Bedrooms are positioned in the four corners of the home, offering optimal privacy and separation for everyone under the roof. At the heart of the home, the kitchen, dining, and great room flow together as one connected space—equally suited to everyday living and special gatherings with friends and family. Warm wood flooring runs throughout the common areas, grounding the home's inviting feel.
The kitchen is styled with crisp white cabinetry, light granite countertops, and a chevron-patterned backsplash that complements the warmth of the wood floors underfoot. The great room serves as the home's centerpiece, anchored by a floor-to-ceiling limestone fireplace that pairs beautifully with the beamed, tray ceiling above.
Step outside to a covered patio overlooking the level backyard, an ideal spot for morning coffee or evening relaxation. Mature trees and vegetation line the back of the lot, creating a natural privacy screen that enhances the sense of seclusion.
Electricity Connected, Propane, Sewer Connected, Underground Utilities, Water Connected
Circular Driveway, Driveway, Garage, Garage Door Opener, Garage Faces Side, Side By Side
Ceiling Fan(s), Double Vanity, Eat-in Kitchen, Granite Counters, High Ceilings, Kitchen Island, Multiple Living Areas, Main Level Primary, Open Floorplan, Pantry, Soaking Tub, Study, Walk-In Closet(s)
Built-In Electric Oven, Built-In Oven, Cooktop, Double Oven, Dishwasher, Microwave, Propane Cooktop, Stainless Steel Appliance(s)
Back Yard, Landscaped, Level, Many Trees, Sprinklers Automatic, Trees Medium Size
Property Listed by: Christies Intl Real Estate Lone Star
The information being provided is for consumers' personal, non-commercial use and may not be used for any purpose other than to identify prospective properties consumers may be interested in purchasing.
Based on information from the Austin Board of REALTORS® (alternatively, from ACTRIS) from November 15th, 2026 at 3:15am CST. Neither the Board nor ACTRIS guarantees or is in any way responsible for its accuracy. The Austin Board of REALTORS®, ACTRIS and their affiliates provide the MLS and all content therein "AS IS" and without any warranty, express or implied. Data maintained by the Board or ACTRIS may not reflect all real estate activity in the market.
All information provided is deemed reliable but is not guaranteed and should be independently verified.

