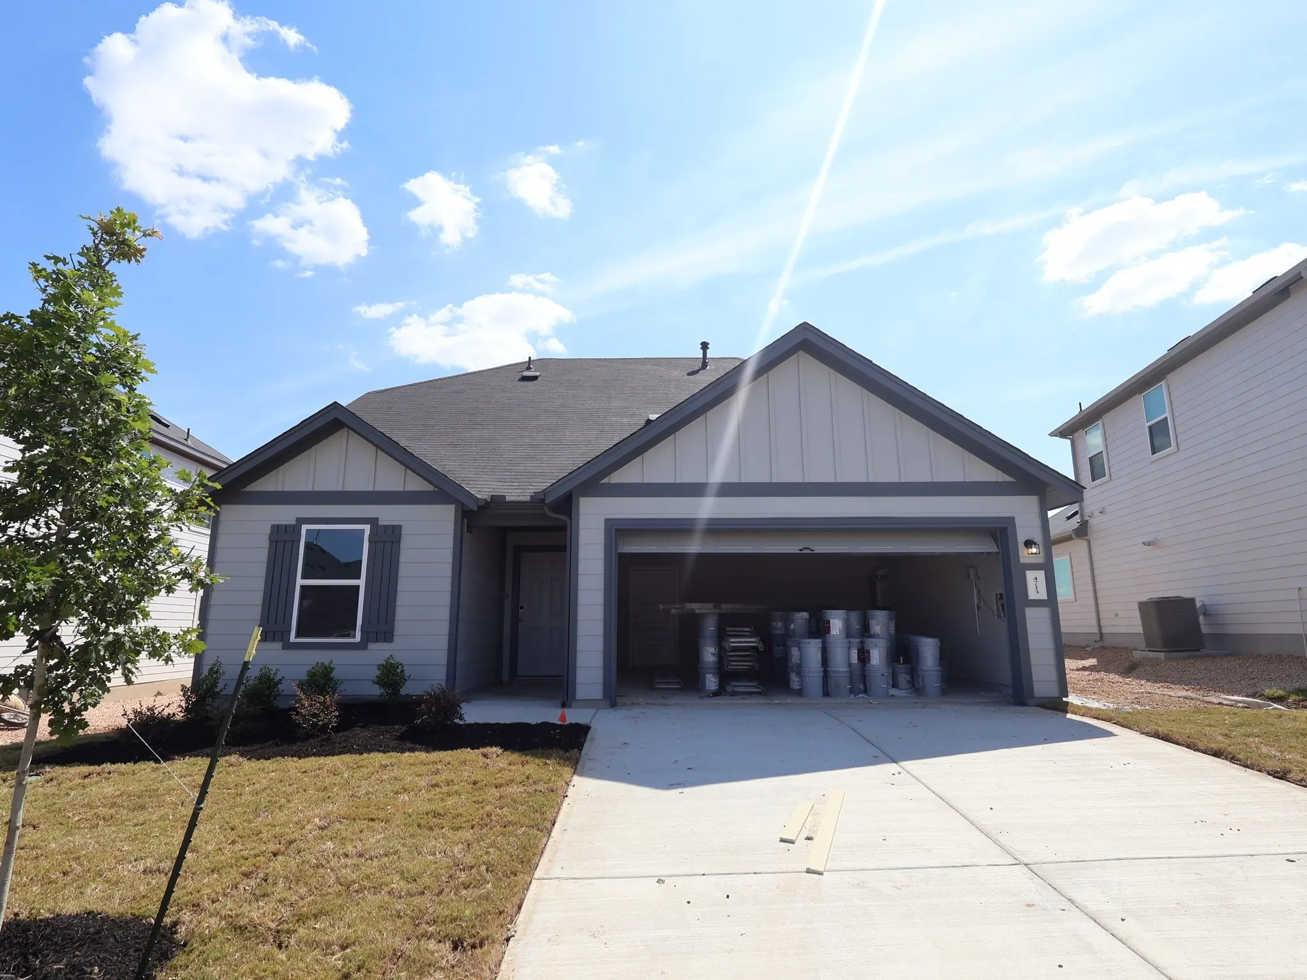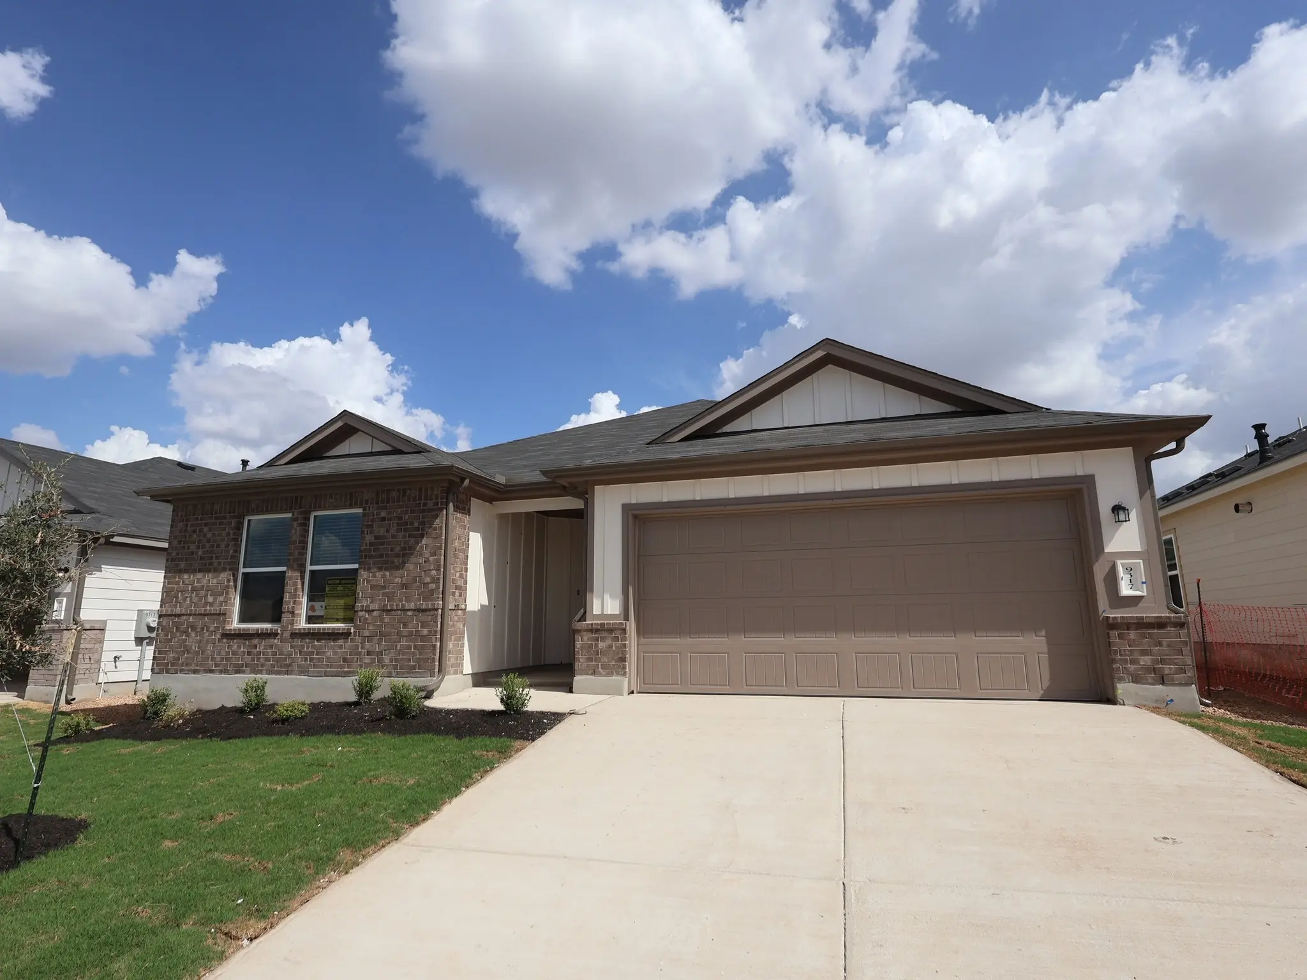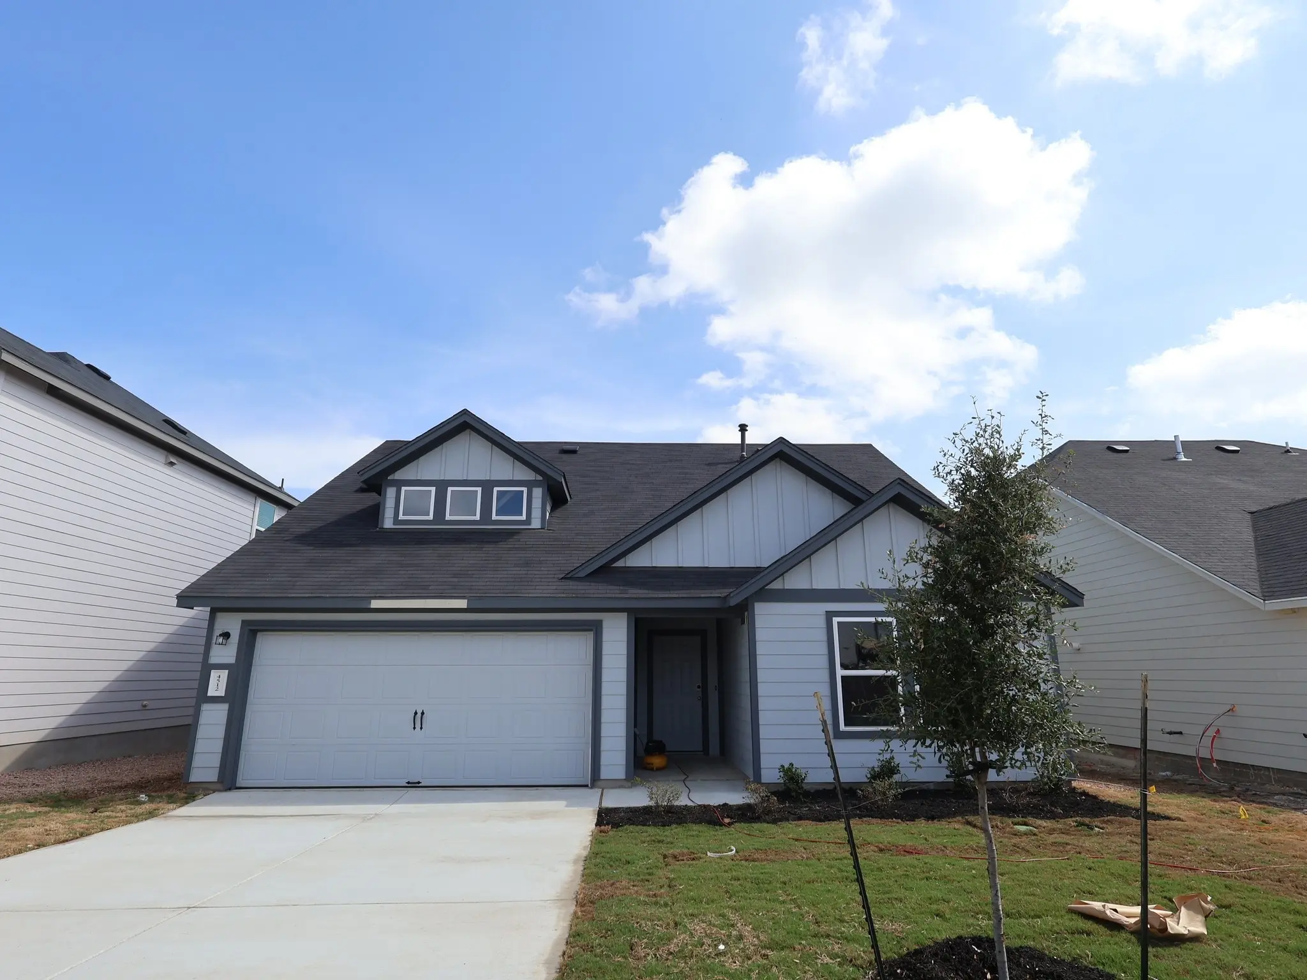
4512 Bridal Veil Drive, Austin
$349,990 - 3 Beds, 2 Baths, 1,553 Sf
MLS® # 7876545
In the city limits of Austin, one of our newest floor plans, the Falcon, offers a versatile 2-story home offering 2,323 square feet of thoughtfully designed living space. With 4 bedrooms, 2.5 bathrooms, and a 2-car garage, this home is perfect for those seeking both space and comfort. As you step inside, you are greeted by an elegant kitchen that is the heart of the home, high ceilings, featuring sleek counter tops, modern appliances, and ample storage space. The open floorplan seamlessly connects the kitchen to the dining area and living room, creating an inviting space for entertaining guests or spending quality time with family. The 4 bedrooms provide plenty of space for everyone in the household to have their own retreat. The bathrooms are well-appointed with modern fixtures and finishes to create a spa-like atmosphere. The primary bathroom comes with a stand up shower and a full size bath tub to relax in. Enjoy outdoor living on the covered patio, perfect for hosting barbecues or simply relaxing outdoors.
Cable Available, Electricity Available, Natural Gas Available, High Speed Internet Available, Sewer Available, Water Available, Underground Utilities
Common Grounds/Area, Community Mailbox, Internet Access, Playground, Park, Pool, Street Lights, Sidewalks, Trails/Paths
Attached, Concrete, Driveway, Garage Faces Front, Garage, Inside Entrance
Double Vanity, High Ceilings, Interior Steps, Kitchen Island, Main Level Primary, Open Floorplan, Pantry, Soaking Tub, Smart Thermostat, Wired for Data, Walk-In Closet(s), High Speed Internet
Dishwasher, ENERGY STAR Qualified Appliances, Exhaust Fan, Disposal, Gas Oven, Gas Range, Gas Water Heater, Microwave, Self Cleaning Oven, Stainless Steel Appliance(s), Tankless Water Heater, Vented Exhaust Fan
Ceiling, ENERGY STAR Qualified Equipment, Natural Gas
In-Wall Pest Control System, Private Yard, Rain Gutters
Back Yard, Close to Clubhouse, Front Yard, Near Golf Course, Sprinklers In Rear, Sprinklers In Front, Landscaped, Sprinkler - Rain Sensor, Sprinklers Automatic, Sprinklers In Ground, Trees Small Size
Blown-In Insulation, HardiPlank Type, Vertical Siding
Property Listed by: M/I Homes Realty
The information being provided is for consumers' personal, non-commercial use and may not be used for any purpose other than to identify prospective properties consumers may be interested in purchasing.
Based on information from the Austin Board of REALTORS® (alternatively, from ACTRIS) from October 13th, 2026 at 11:15am CDT. Neither the Board nor ACTRIS guarantees or is in any way responsible for its accuracy. The Austin Board of REALTORS®, ACTRIS and their affiliates provide the MLS and all content therein "AS IS" and without any warranty, express or implied. Data maintained by the Board or ACTRIS may not reflect all real estate activity in the market.
All information provided is deemed reliable but is not guaranteed and should be independently verified.